






409 Sheas Way Clarksville, TN 37043 Open Sun 12PM-2PM
UPDATED: 10/14/2026 04:22 PM ON MARKET: 1 days on market
$724,900
5 Beds3 Baths3,062 SqFt
Key Details
Property Type Single Family Home
Sub Type Single Family Residence
Listing Status Active
Purchase Type For Sale
Square Footage 3,062 sqft
Price per Sqft $236
Subdivision Whitewood Farm
MLS Listing ID 3620288
Bedrooms 5
Full Baths 3
HOA Fees $45/mo
HOA Y/N Yes
Year Built 2022
Annual Tax Amount $3,309
Lot Size 0.460 Acres
Acres 0.46
Property Sub-Type Single Family Residence
Property Description
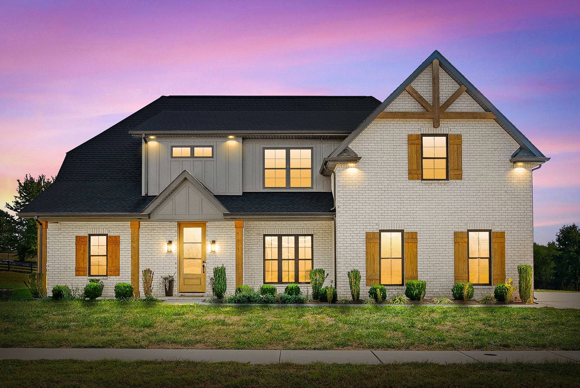
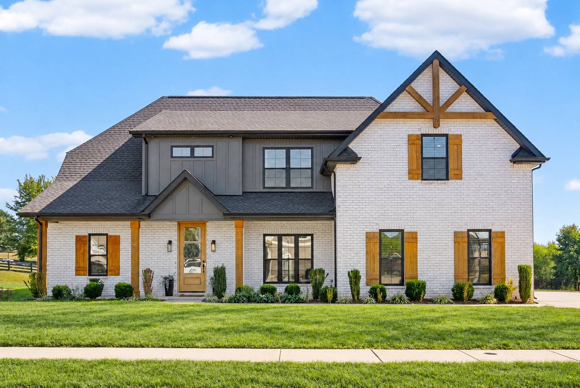
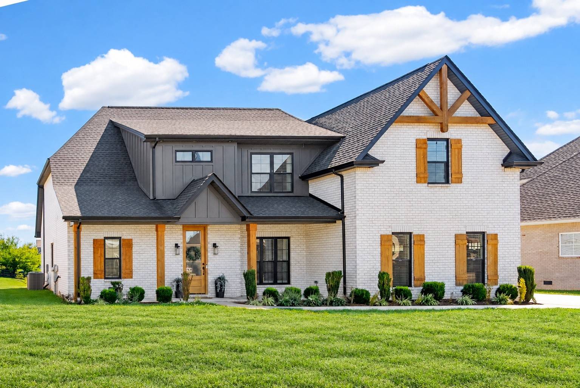
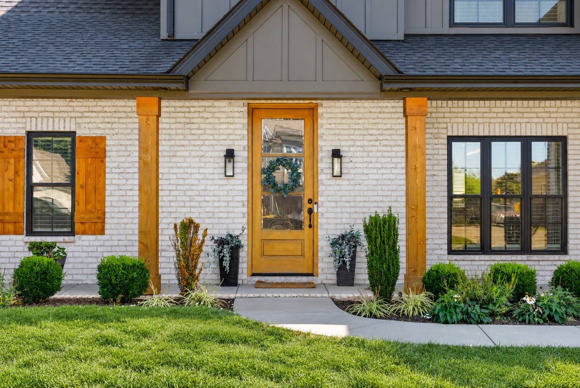
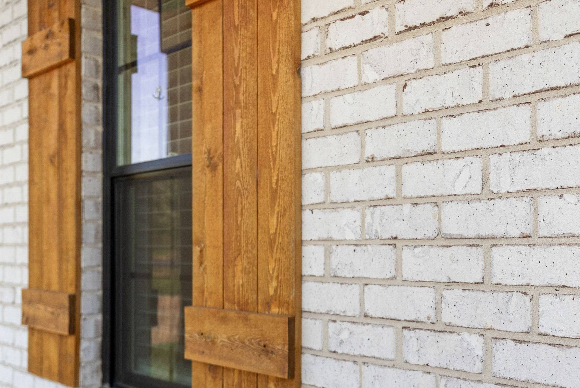
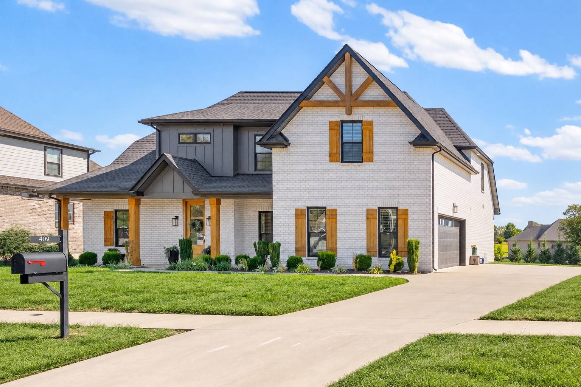
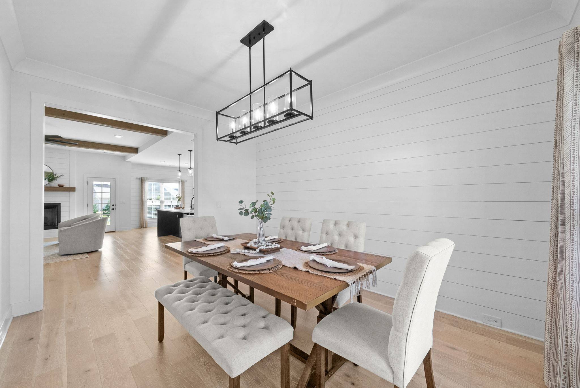
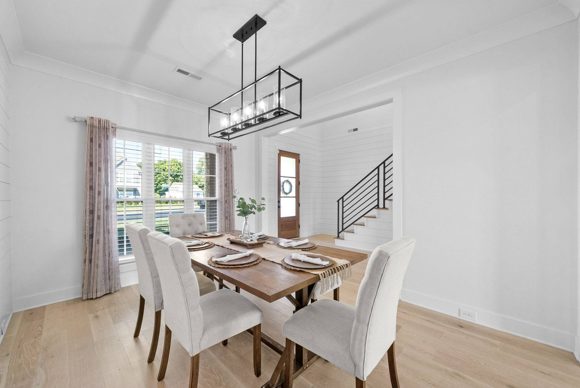
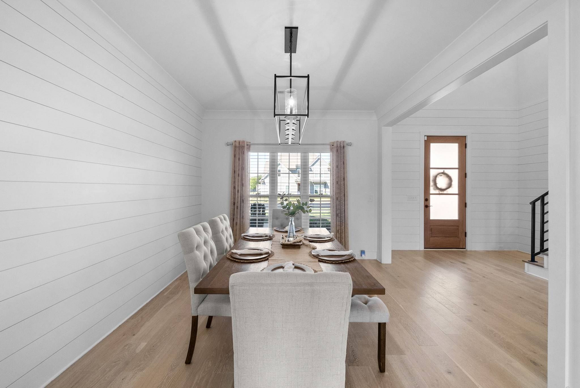
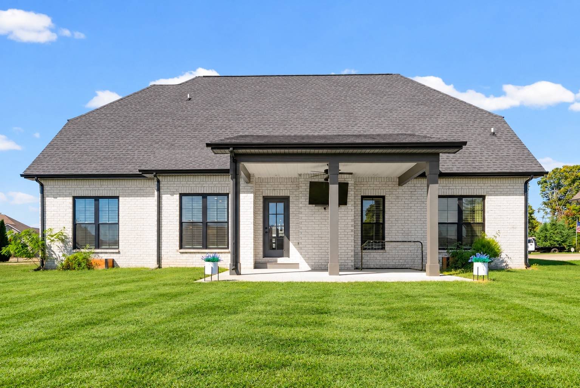
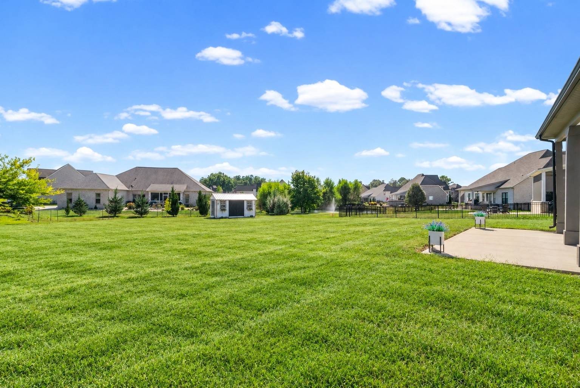
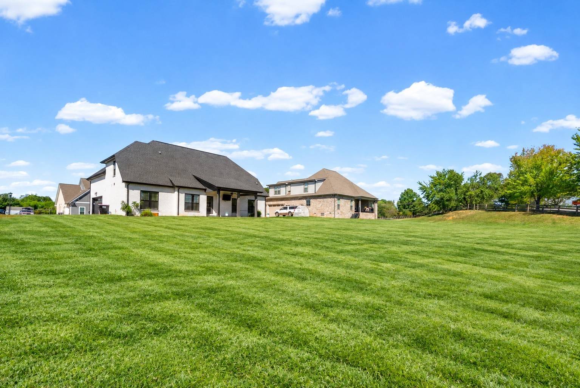
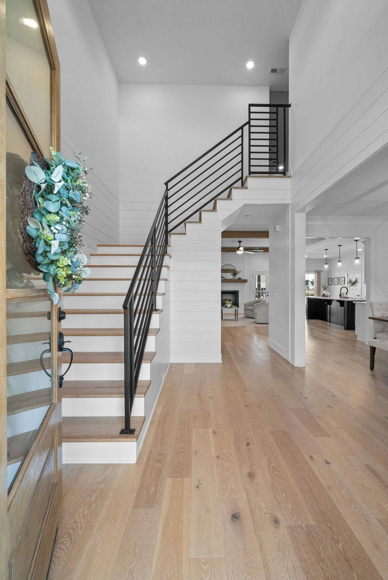
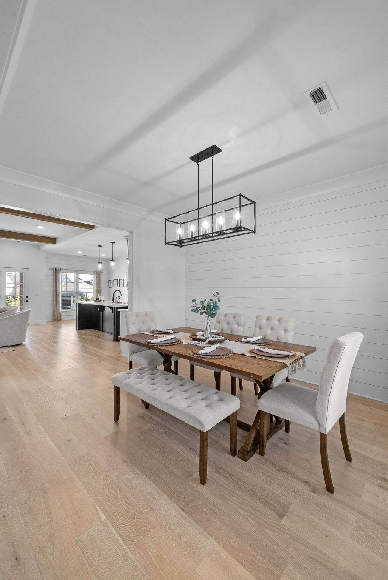
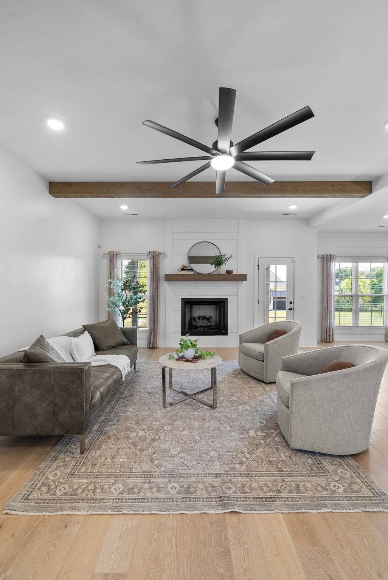
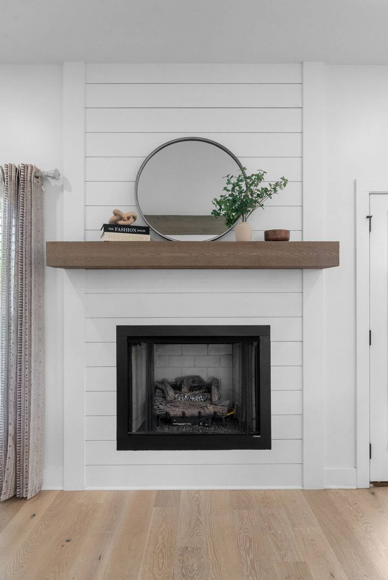
Discover the perfect blend of modern farmhouse style and everyday living at 409 Sheas Way. From the eye-catching painted brick exterior and cedar accents to the inviting covered front porch and distinctive rooflines, this home makes a lasting first impression. Nestled on a nearly half-acre lot with peaceful pond views, it offers a beautiful setting with room to relax, entertain, and enjoy the outdoors.
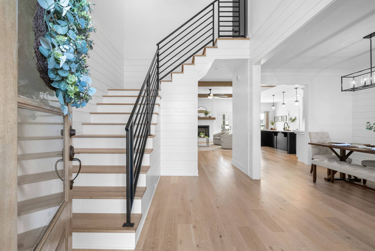
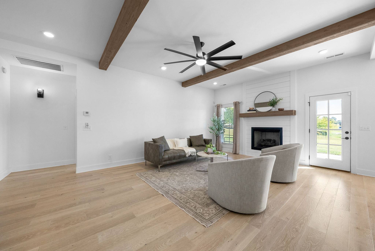
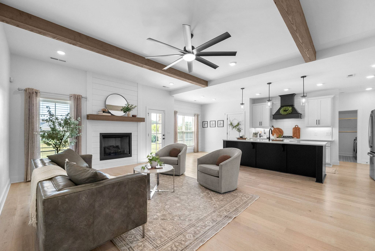
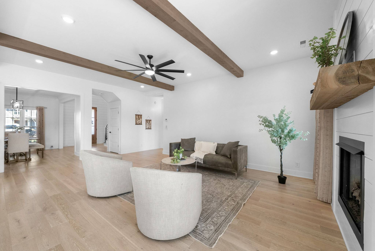
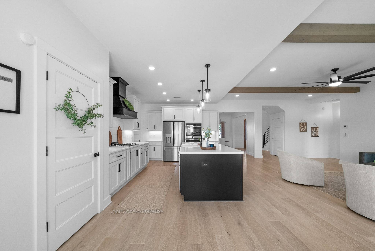
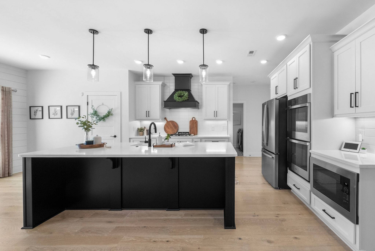
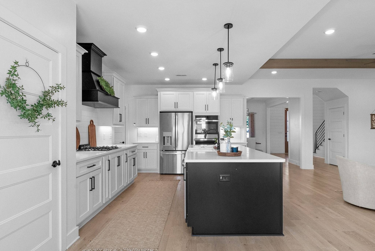
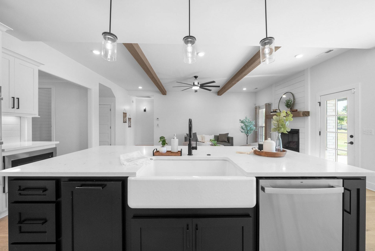
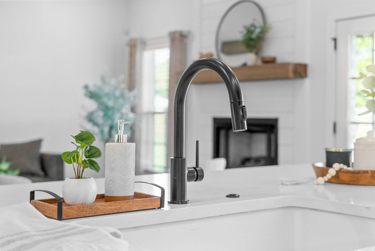
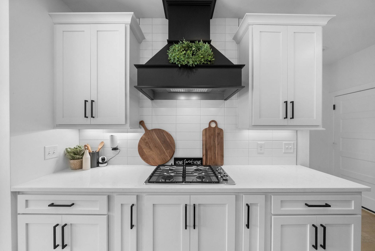
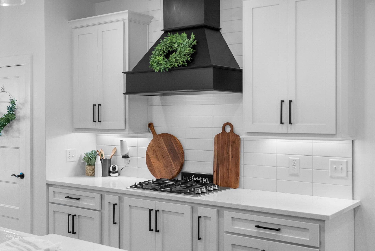
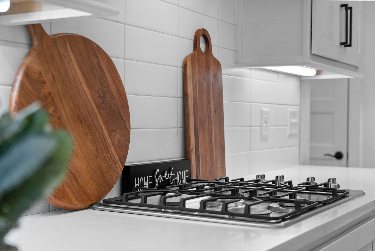
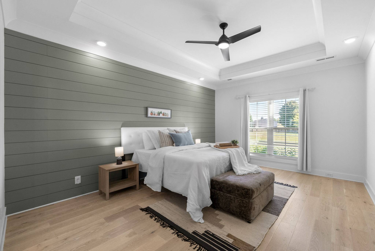
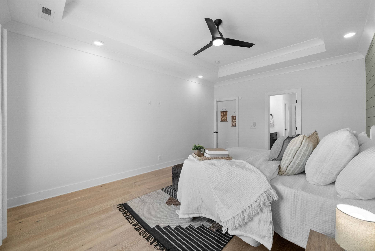
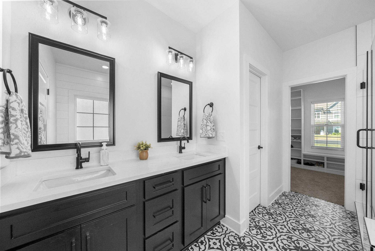
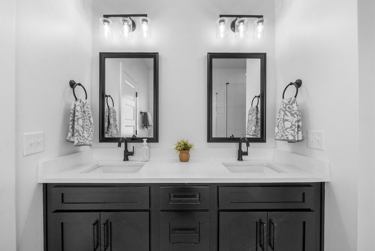
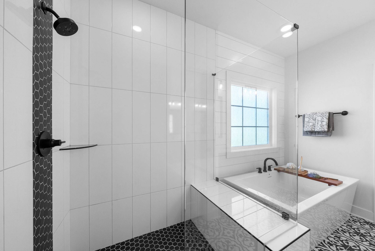
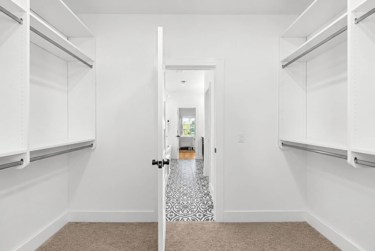
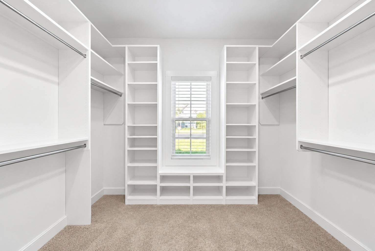
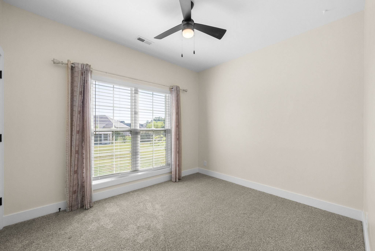
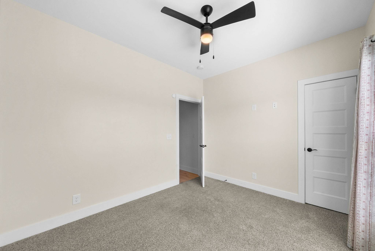
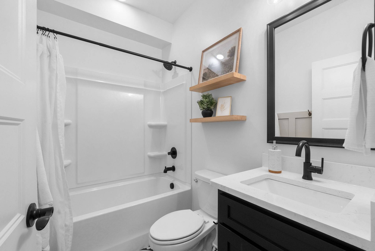
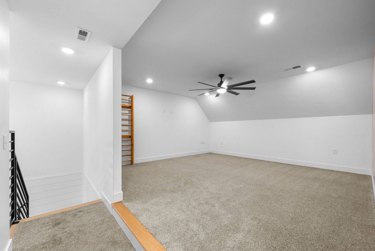
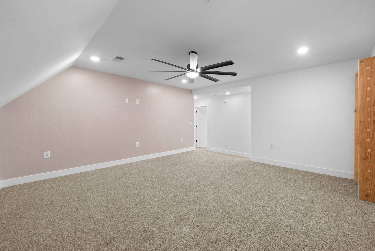
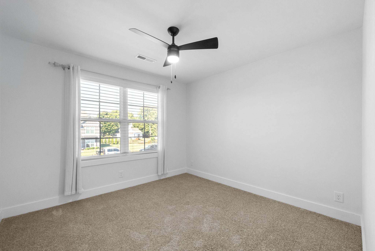
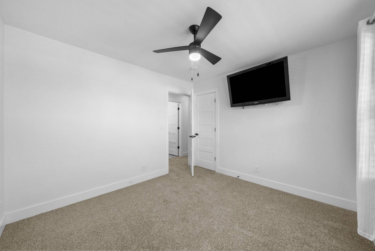
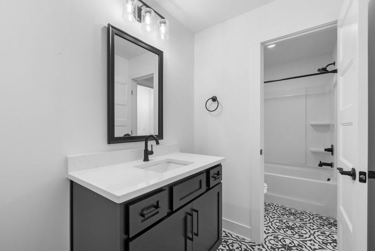
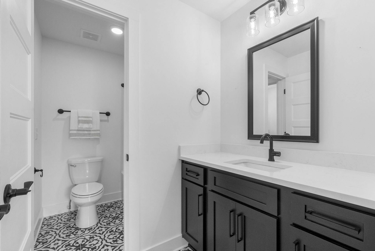
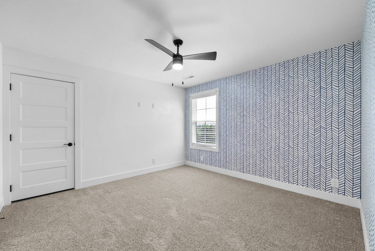
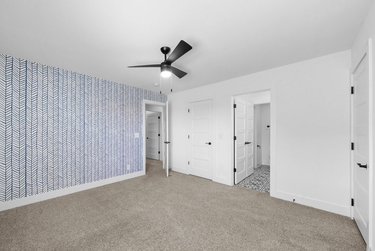
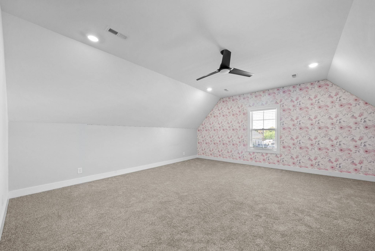
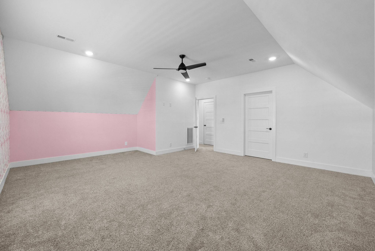
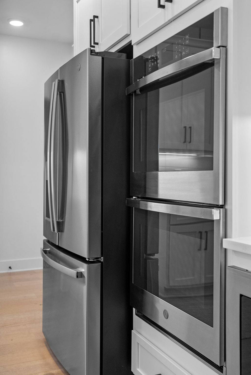
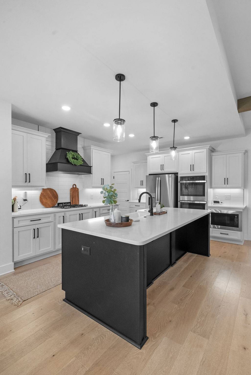
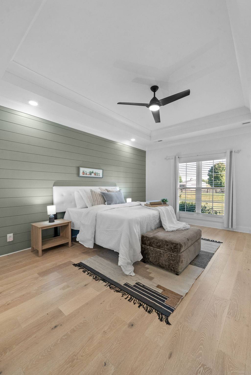
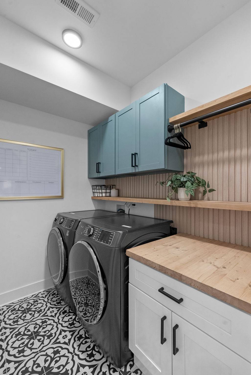
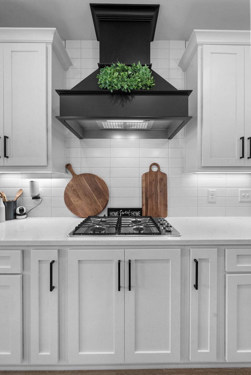
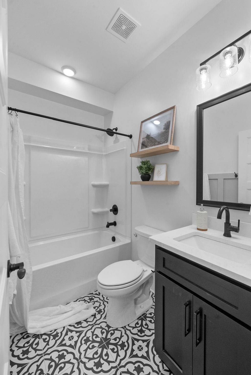
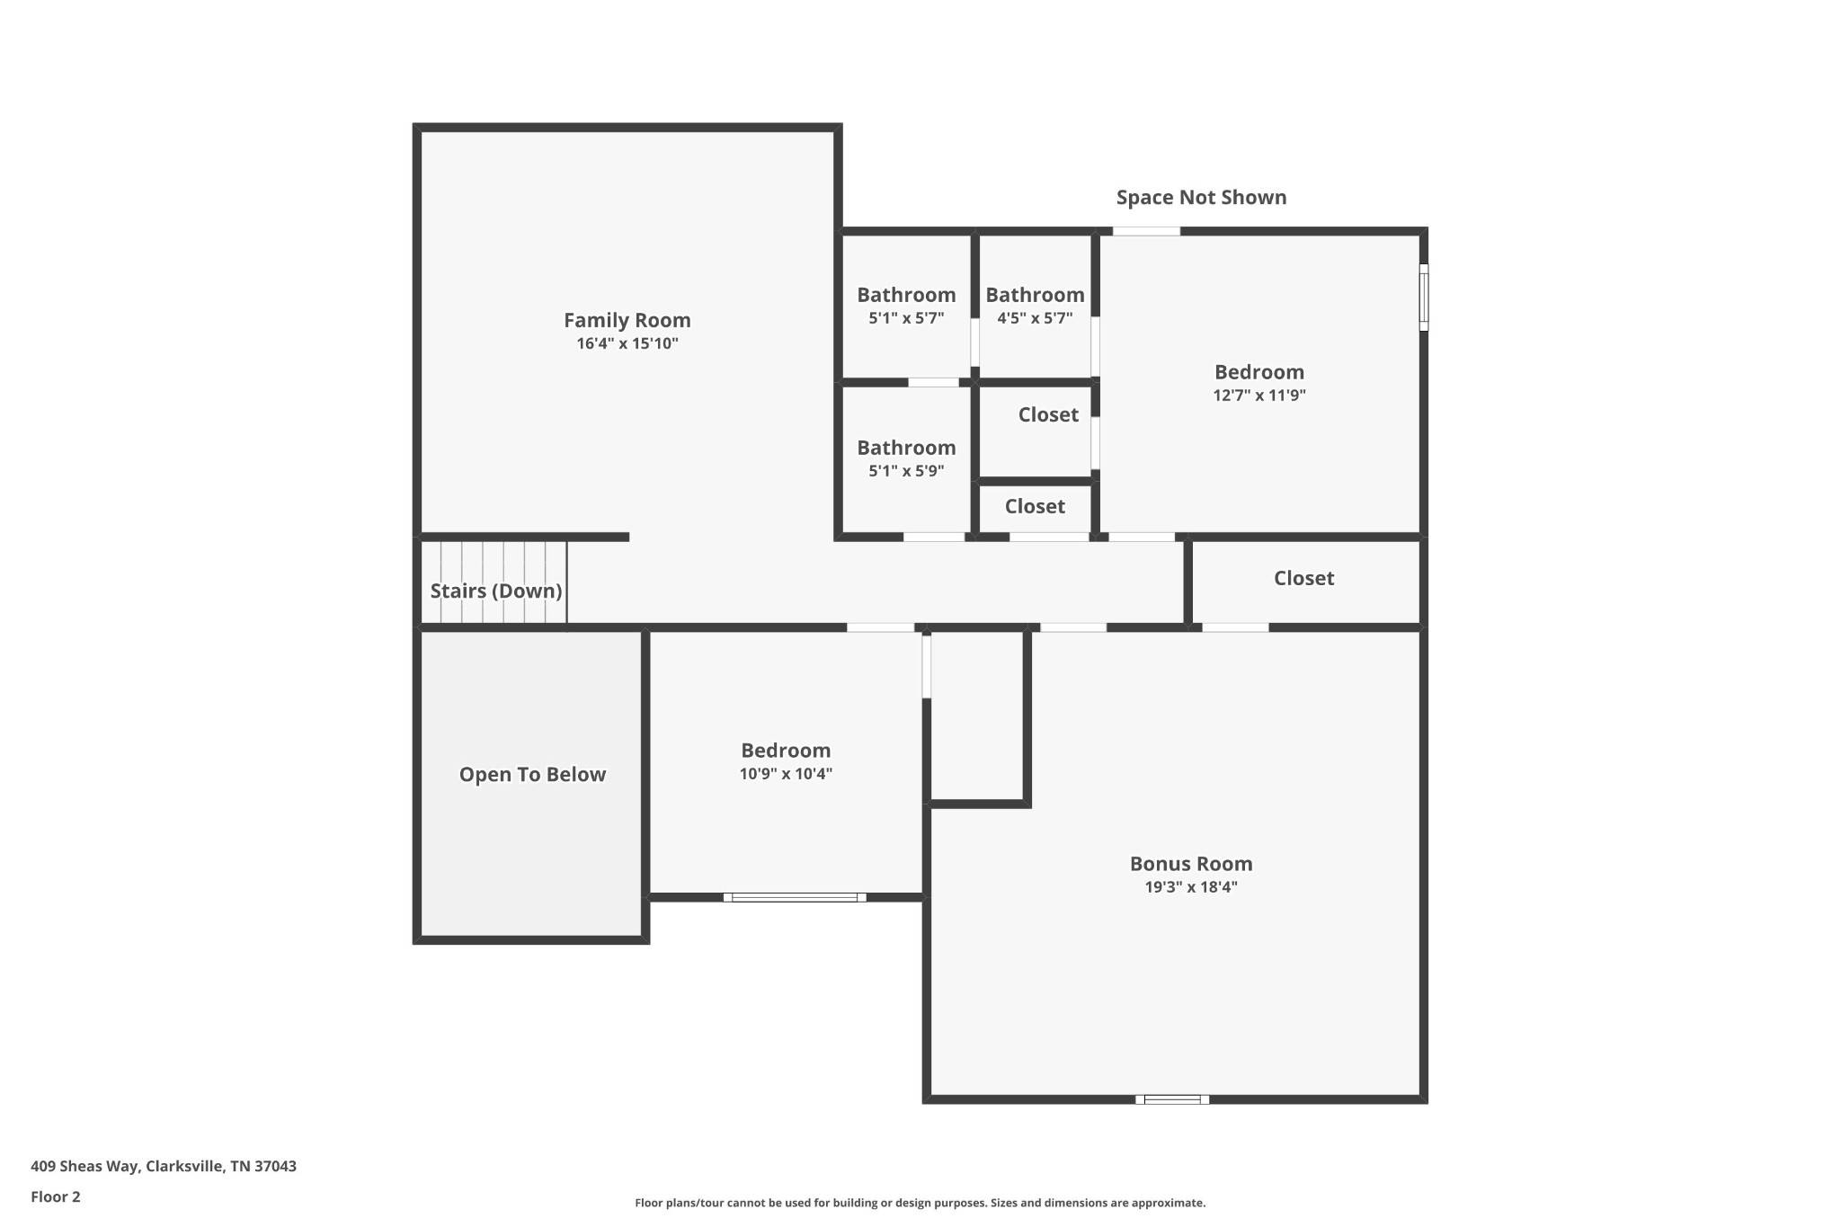
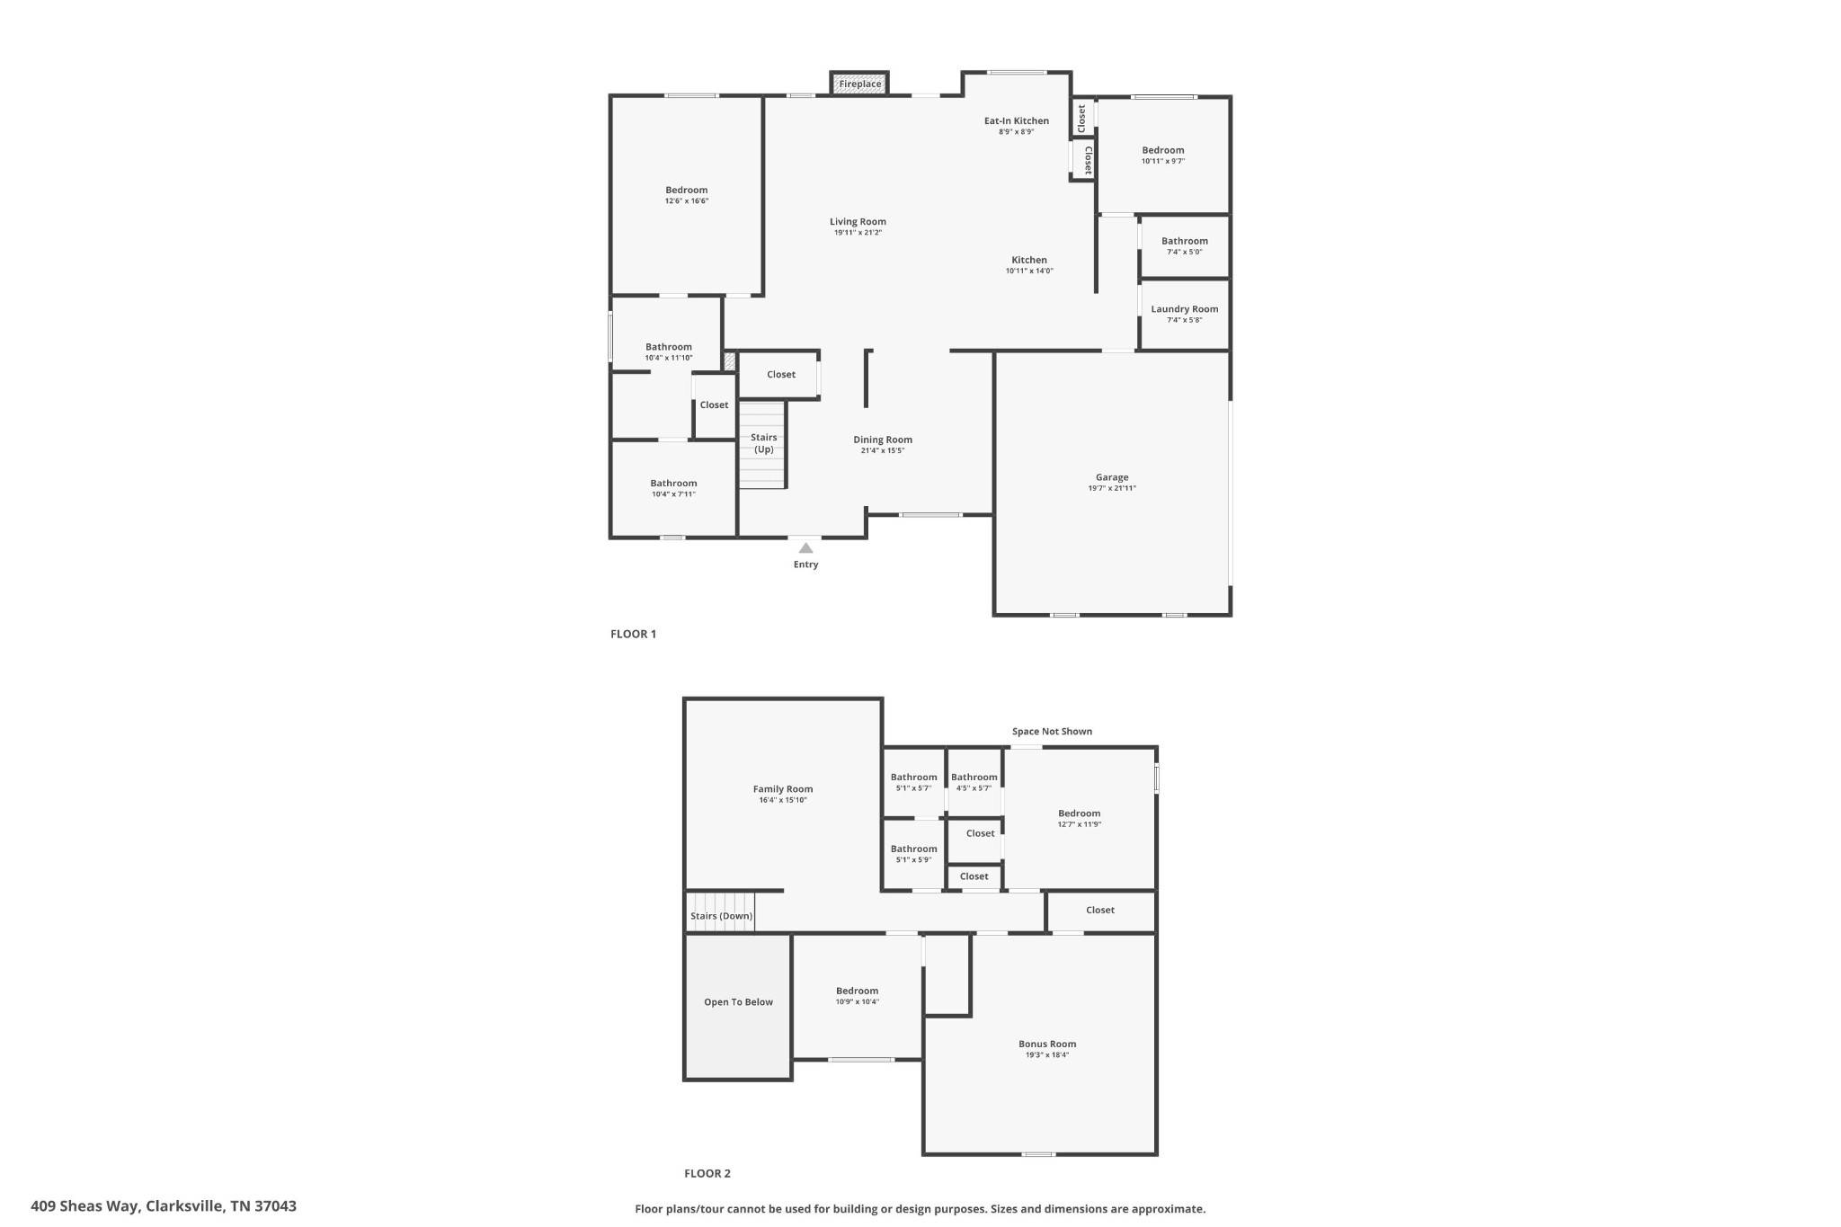
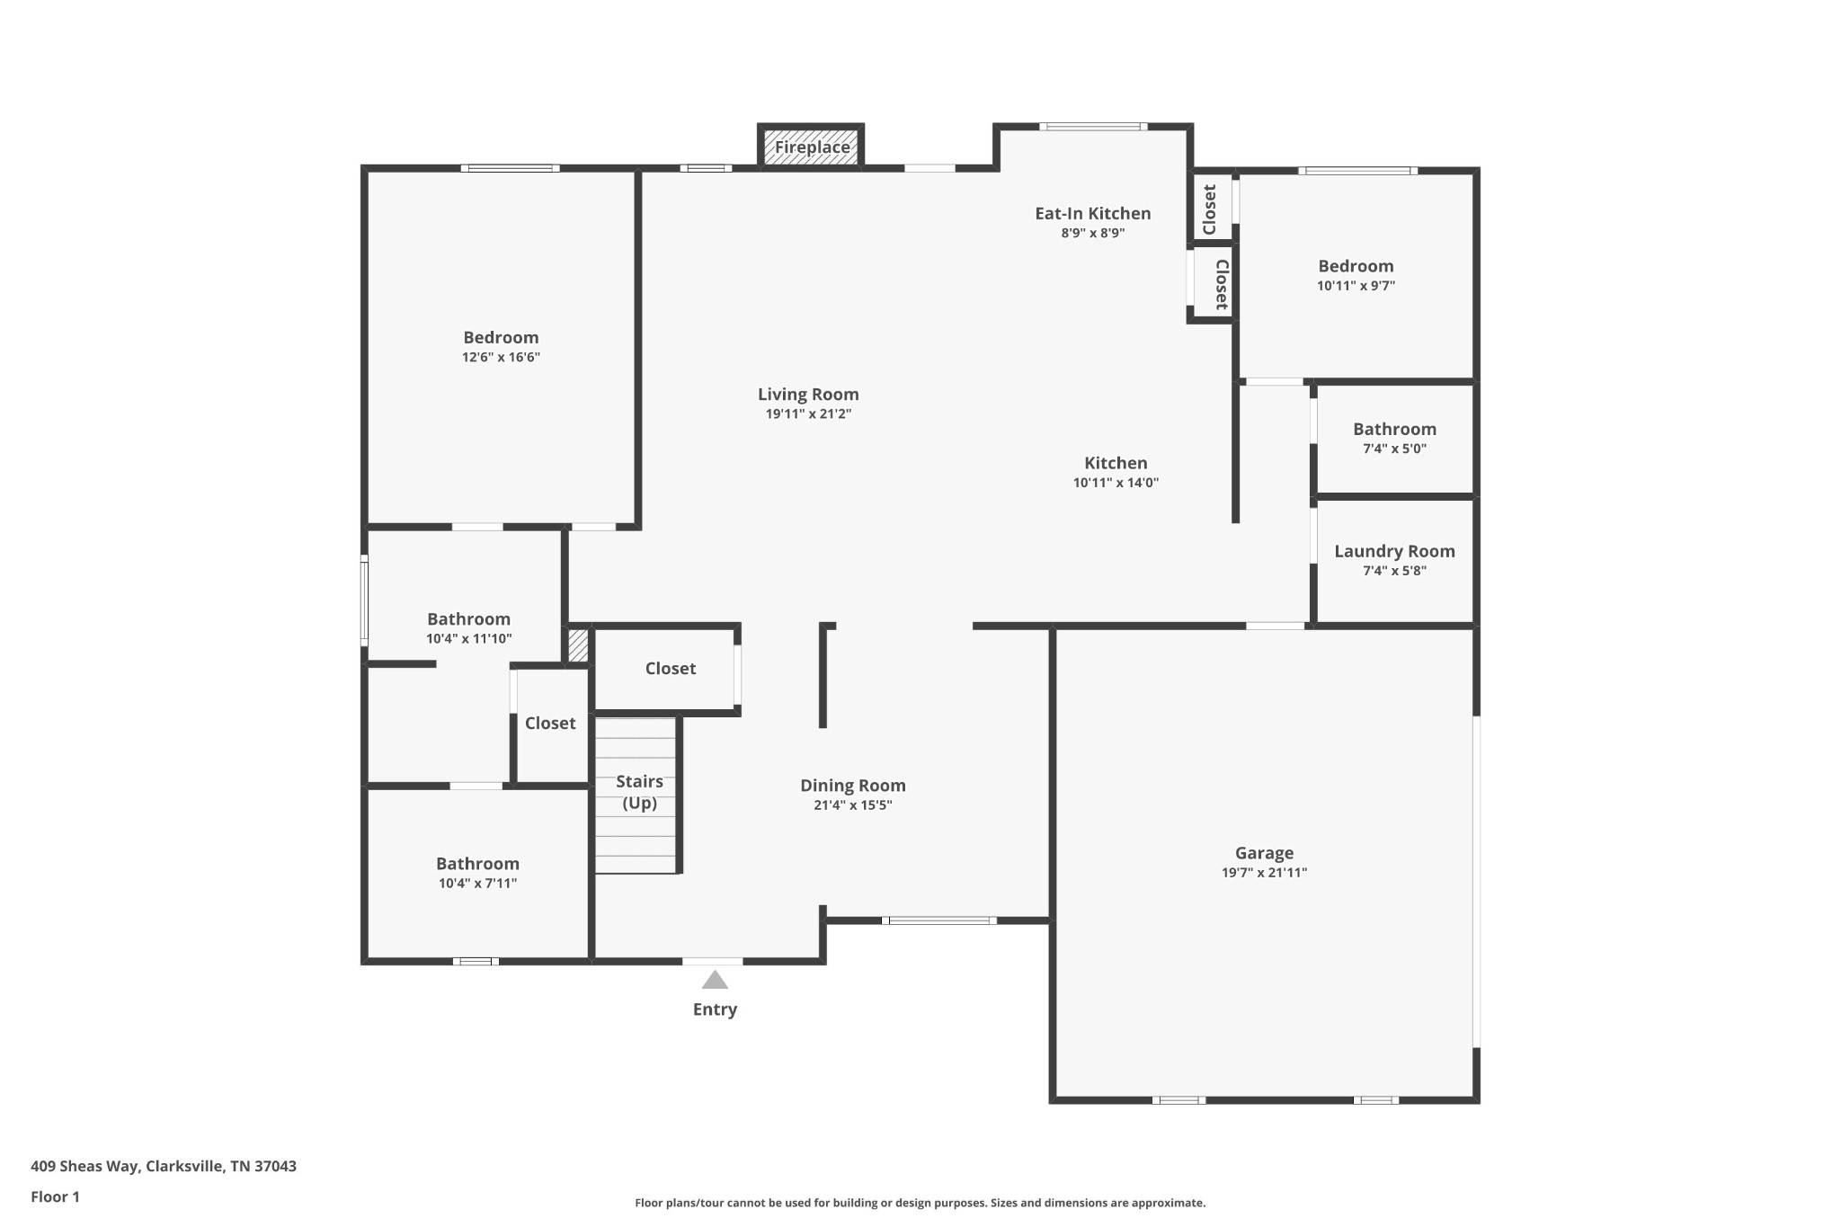
Offering nearly 3,100 square feet of thoughtfully designed living space, the home includes five bedrooms, three full bathrooms, and a versatile bonus room ideal for a home office, media room, playroom, or additional guest space. The heart of the home is the well-appointed kitchen, complete with quartz countertops, double ovens, a gas cooktop, abundant cabinetry, and a spacious island perfect for everyday living and entertaining. The private primary suite provides a relaxing escape with a luxurious soaking tub, oversized walk-in shower, and generous walk-in closets.
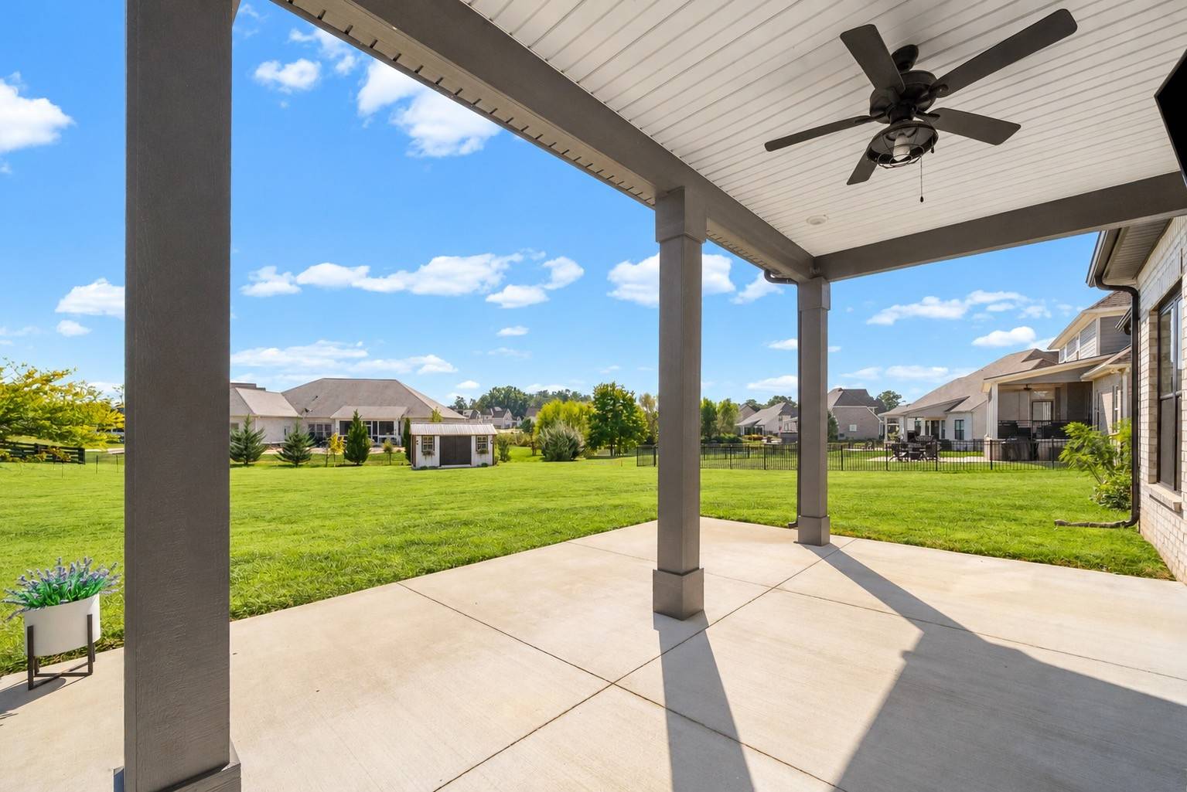
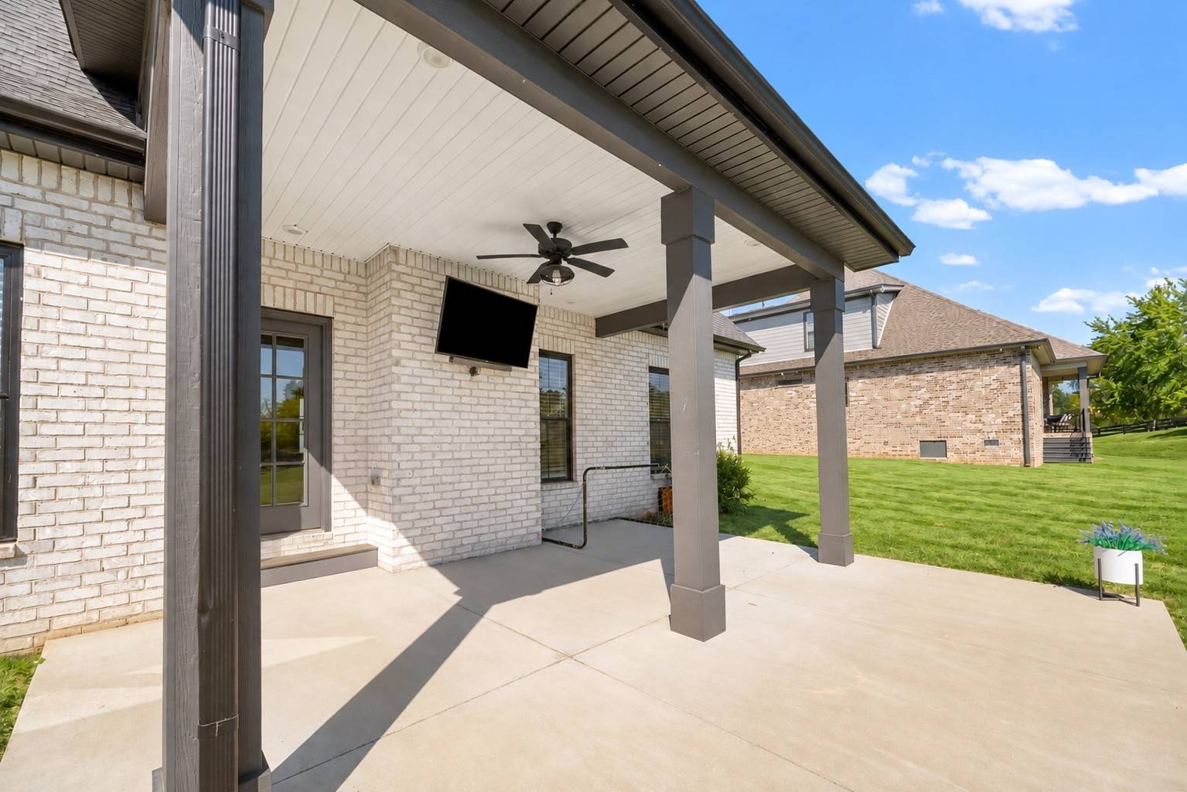
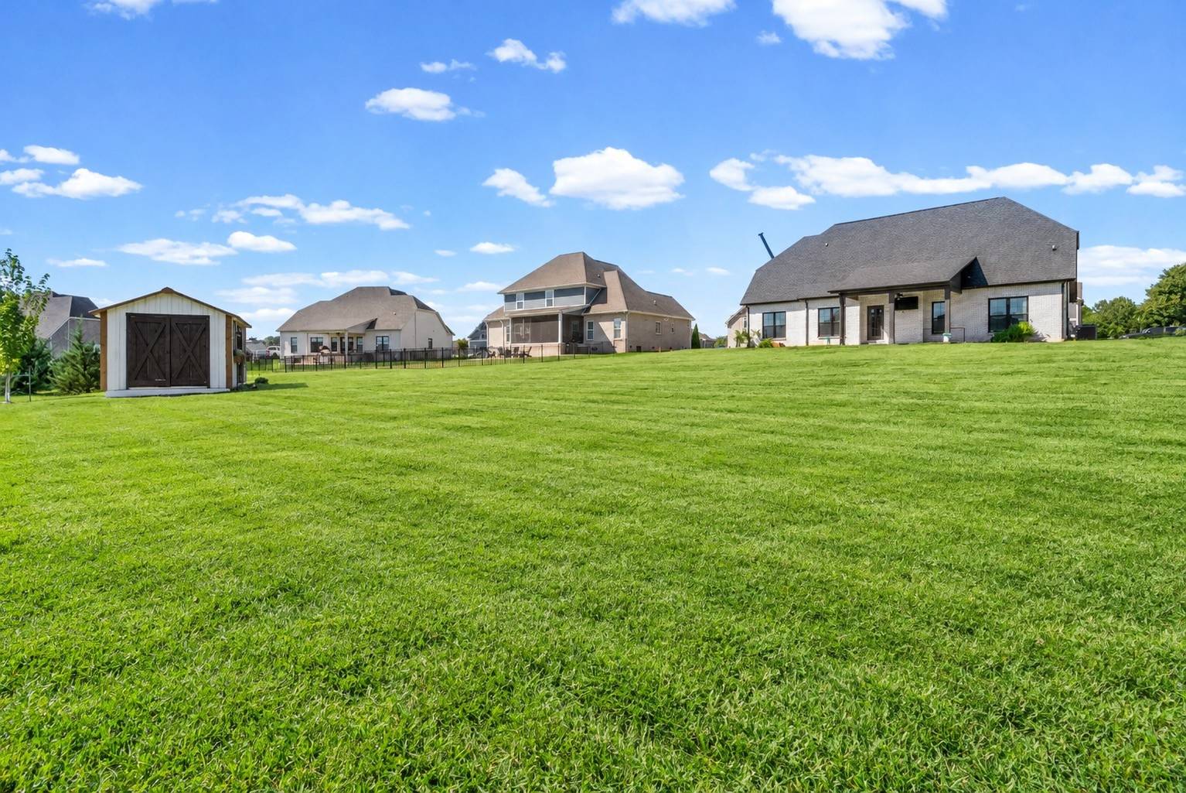
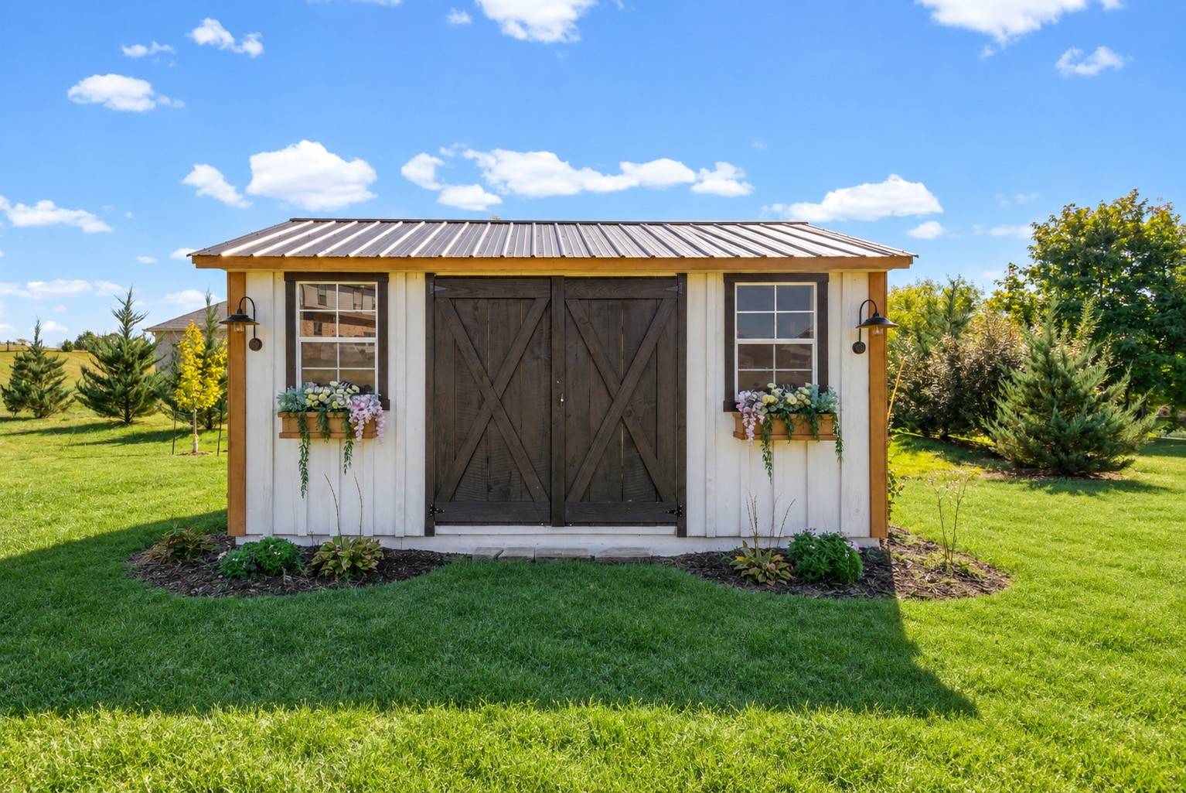
Enjoy peaceful outdoor living from the covered patio, with beautiful pond views, frequent wildlife sightings, and a custom matching storage building adding extra convenience. The oversized two-car garage provides additional room for storage, tools, recreational equipment, or a workshop area. Conveniently located just minutes from shopping, dining, and I-24, this home offers the perfect blend of character, functionality, and a serene setting.

Based on information submitted to the MLS GRID as of 10/15/2026. All data is obtained from various sources and may not have been verified by broker or MLS GRID. Supplied Open House Information is subject to change without notice. All information should be independently reviewed and verified for accuracy. Properties may or may not be listed by the office/agent presenting the information.
Digital Millennium Copyright Act – DMCA Notice
IDX information is provided exclusively for consumers’ personal non-commercial use, it may not be used for any purpose other than to identify prospective properties consumers may be interested in purchasing, the data is deemed reliable but is not guaranteed by MLS GRID, the use of the MLS GRID Data may be subject to an end user license agreement prescribed by the Member Participant’s applicable MLS if any and as amended from time to time. MLS GRID may, at its discretion, require use of other disclaimers as necessary to protect Member Participant, and/or their MLS from liability. Data last updated: 10/15/2026 00:03.