













1108 Belle Meade Blvd Nashville, TN 37205 Active
UPDATED: 10/13/2026 07:18 AM ON MARKET: 56 days on market
$6,299,000
3 Beds4 Baths7,167 SqFt
Key Details
Property Type Single Family Home
Sub Type Single Family Residence
Listing Status Active
Purchase Type For Sale
Square Footage 7,167 sqft
Price per Sqft $878
Subdivision Belle Meade
MLS Listing ID 3519076
Bedrooms 3
Full Baths 3
Half Baths 1
HOA Y/N No
Year Built 2006
Annual Tax Amount $29,836
Lot Size 1.300 Acres
Acres 1.3
Lot Dimensions 190 X 300
Property Sub-Type Single Family Residence
Property Description
MOTIVATED SELLERS—BRING YOUR OFFER! Submit your proposed price and terms for consideration, and let's start the conversation.
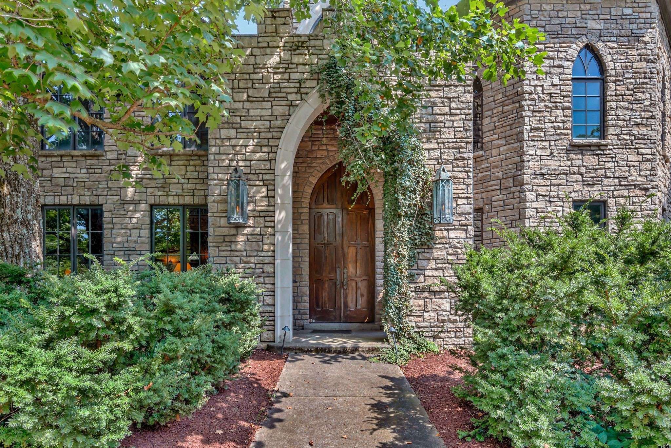
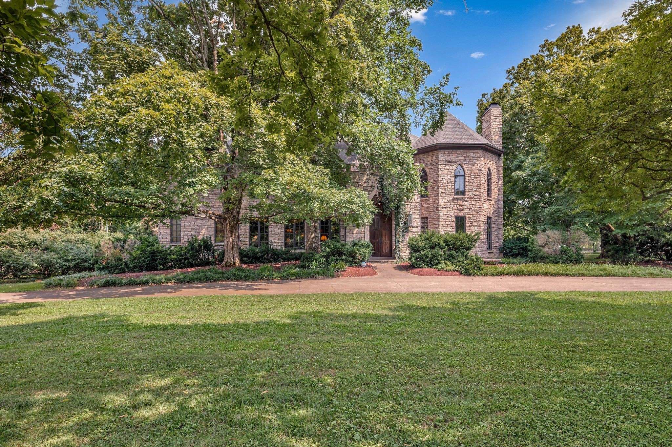
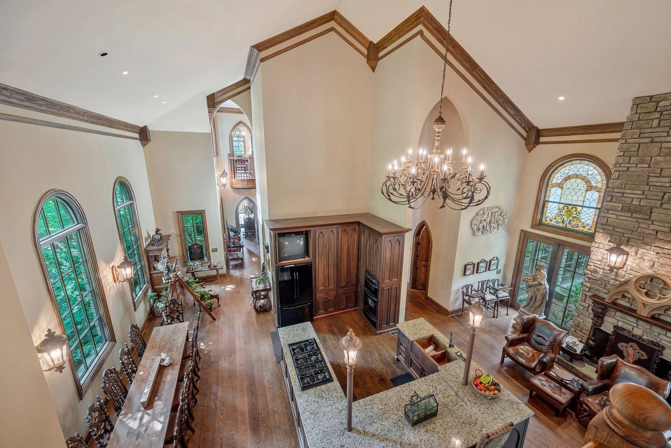
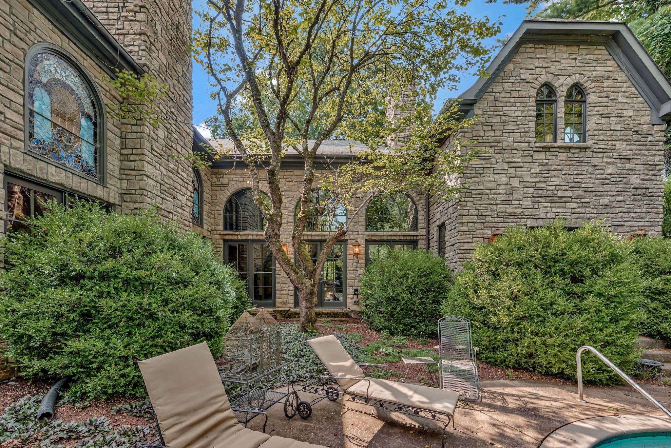
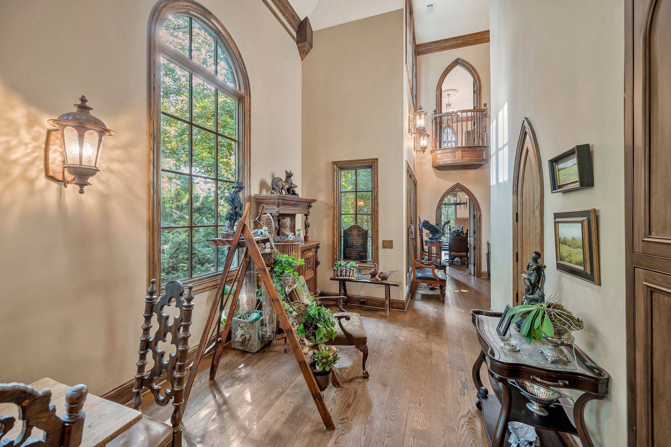
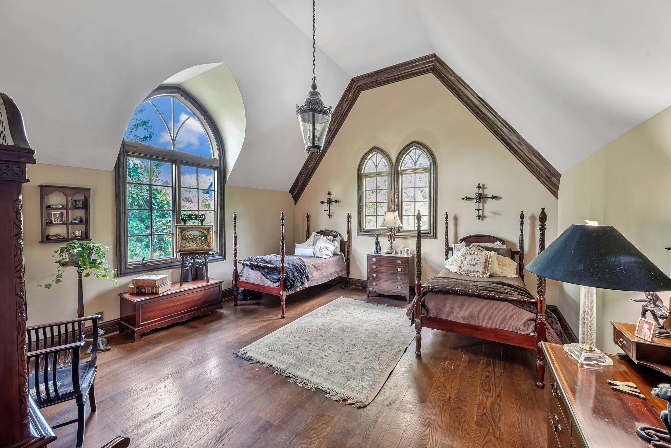
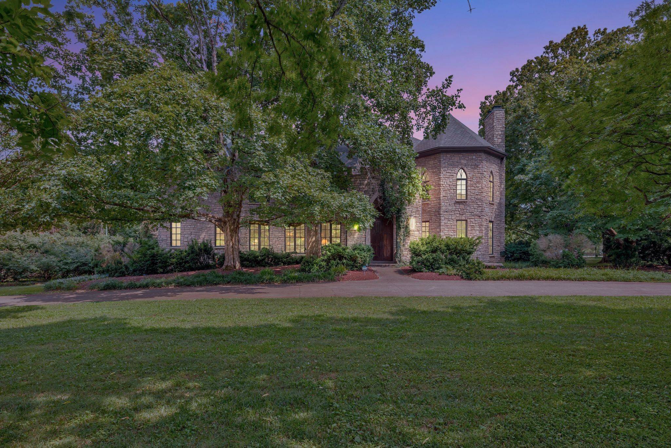
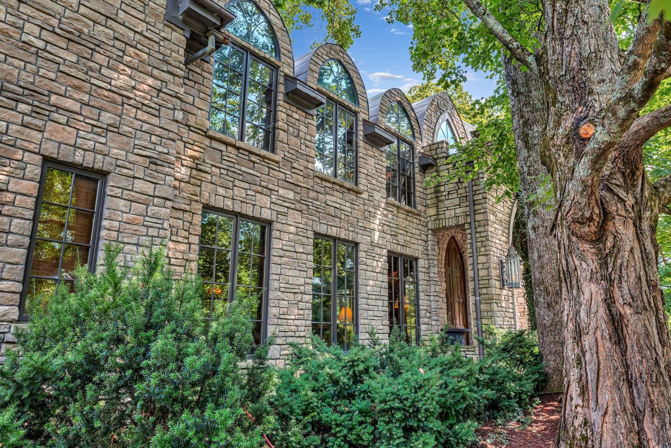
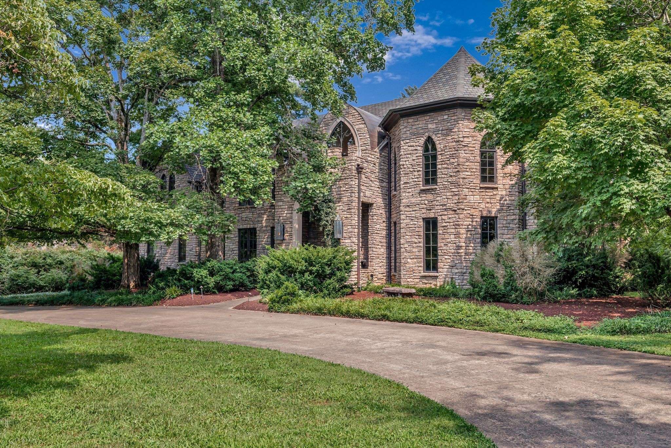
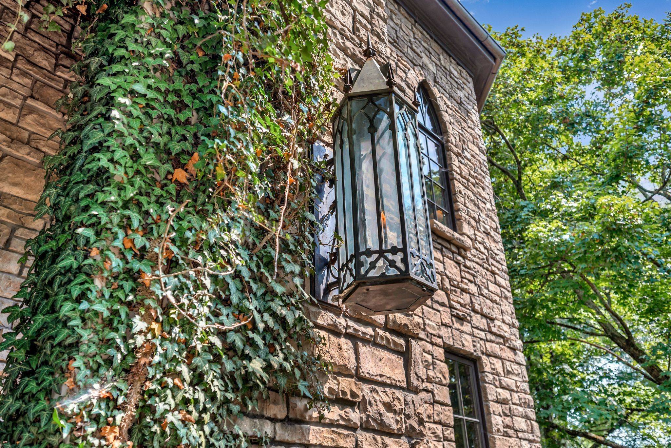
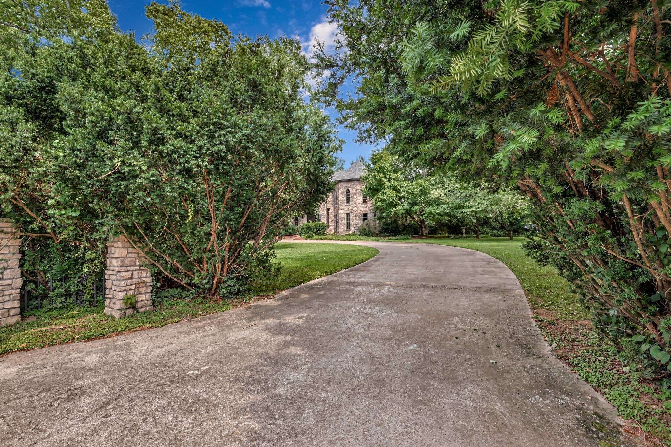
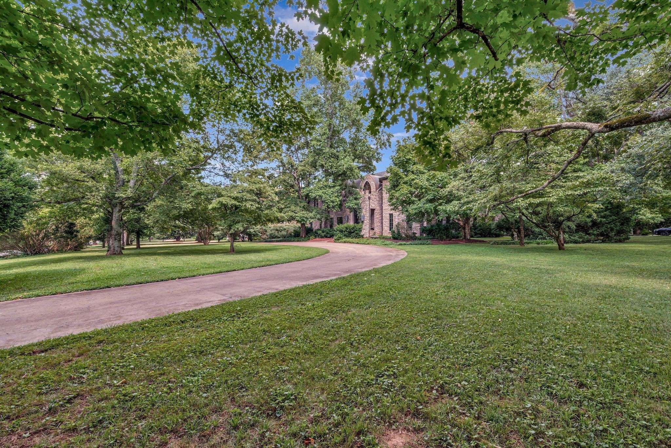
Perfectly positioned on desirable Belle Meade Boulevard, this rare Gothic-inspired stone manor occupies a prominent corner lot just one block from Percy Warner Park in the City of Belle Meade.
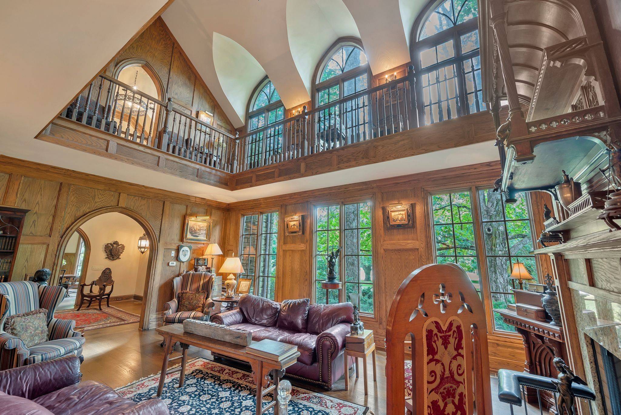
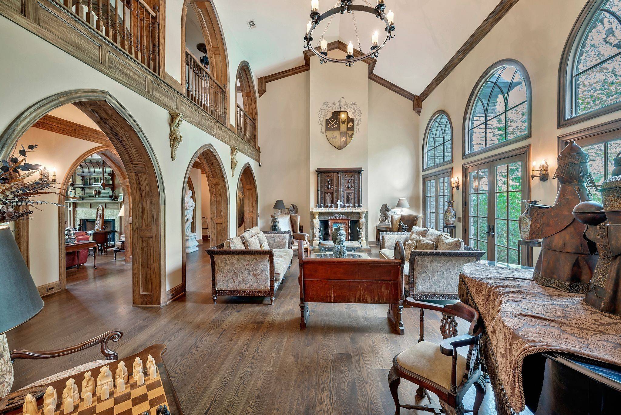
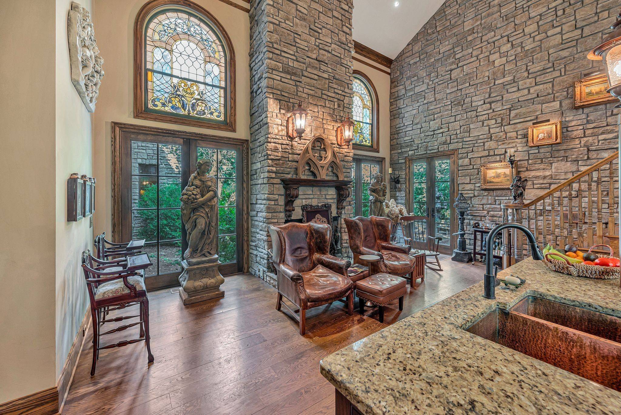
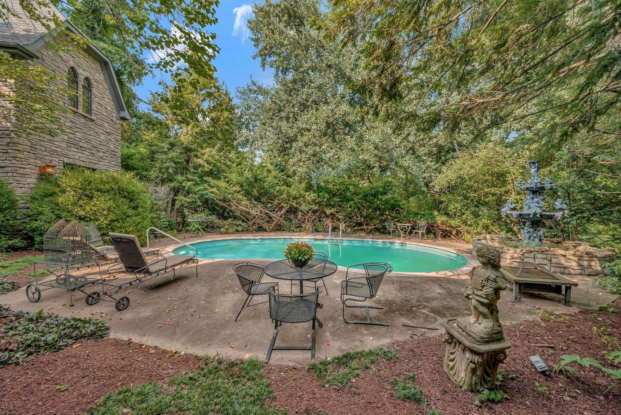
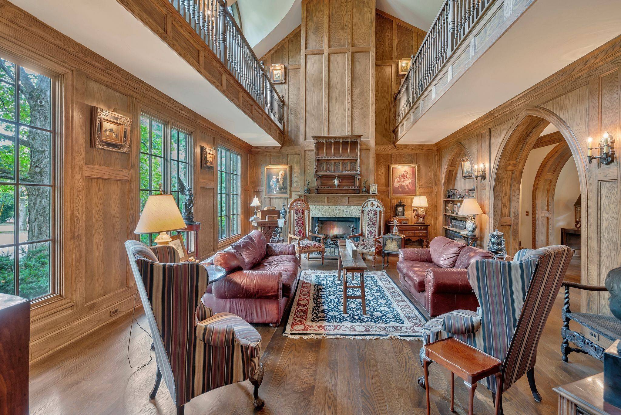
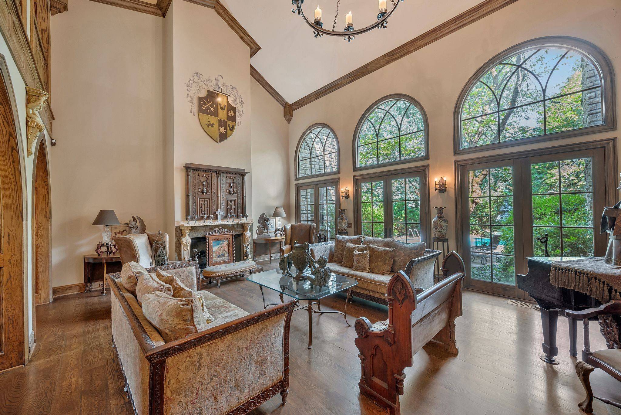
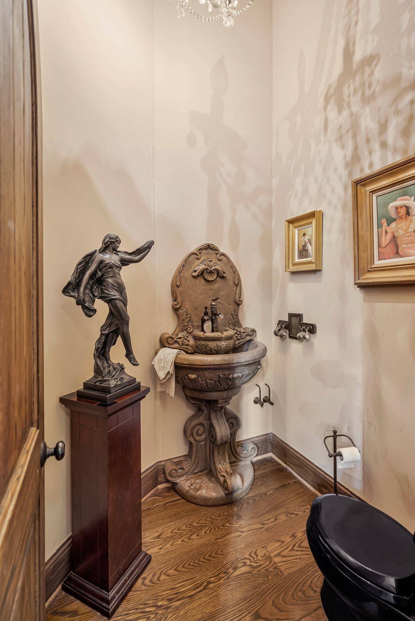
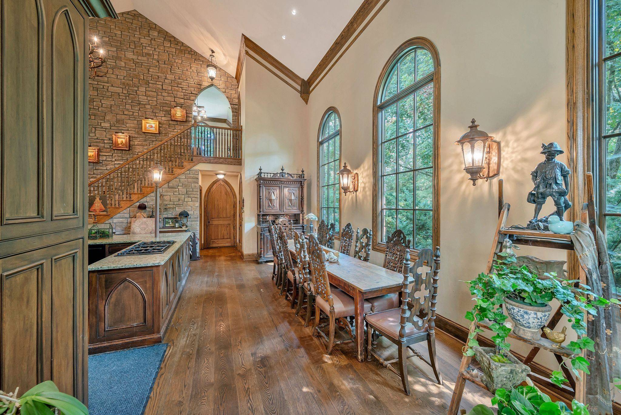
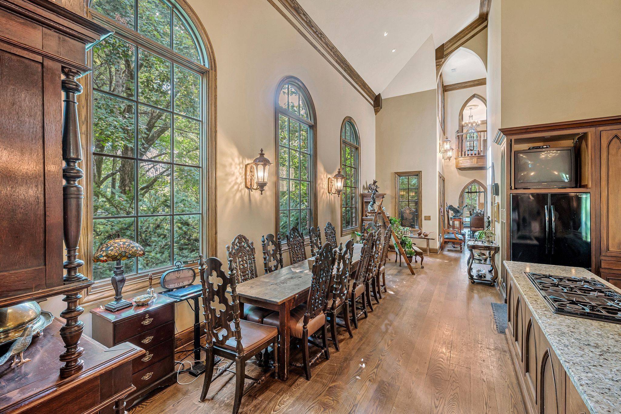
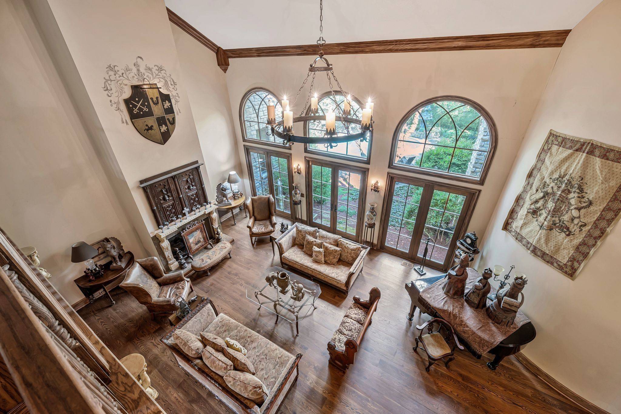
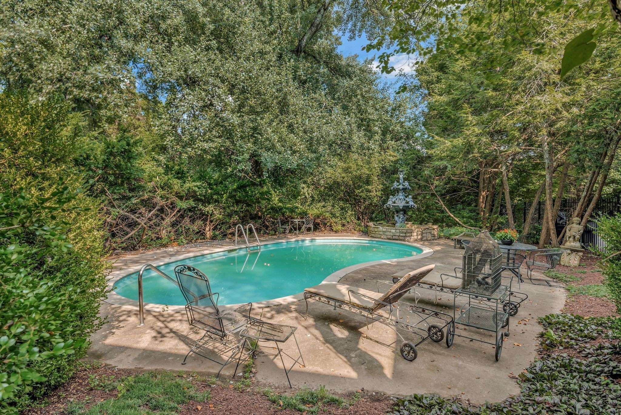
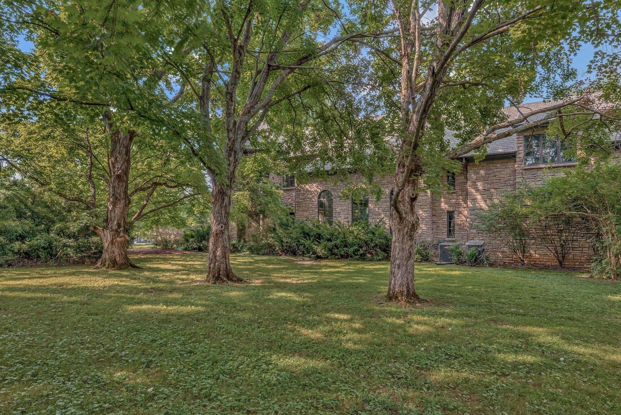
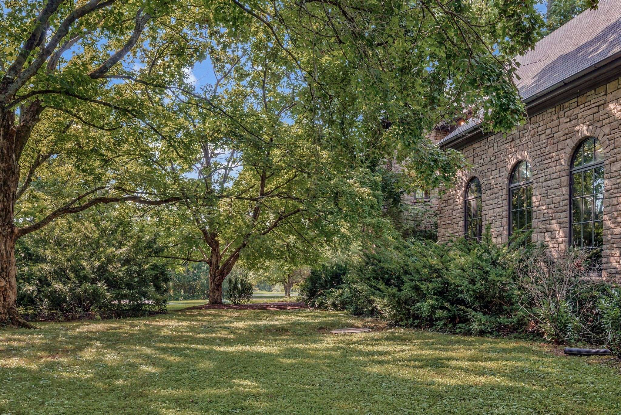
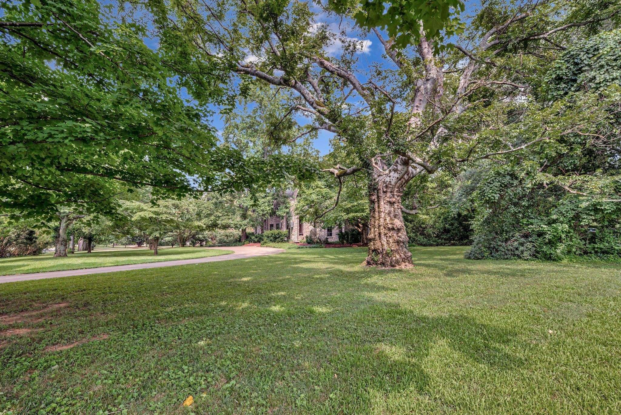
Offering 7,167 sq. ft., 3 bedrooms, 3 full baths, and 3 half baths, the home sits on 1.3 beautifully landscaped acres. Expansive grounds provide a picturesque setting for outdoor living, gardening, and entertaining. A kidney-shaped Gunite pool anchors the backyard, inviting summer gatherings, swimming, and poolside relaxation. Walls of windows in the great room bring abundant natural light inside and frame views of the pool and surrounding landscape.
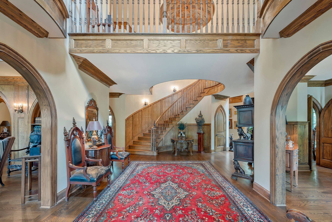
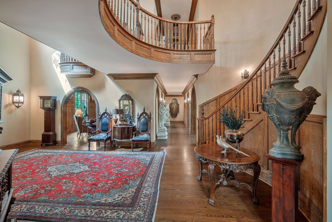
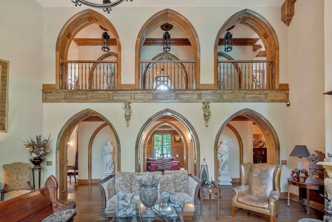
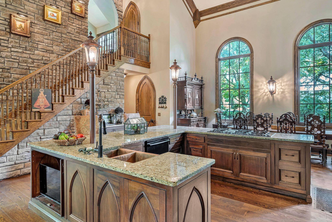
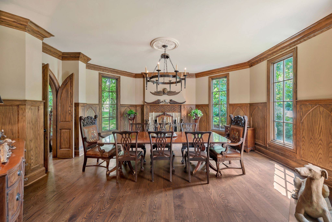
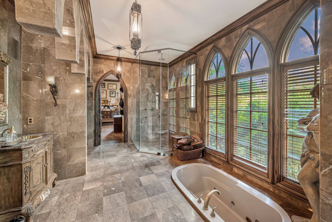
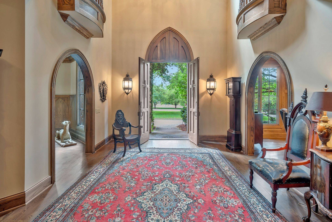
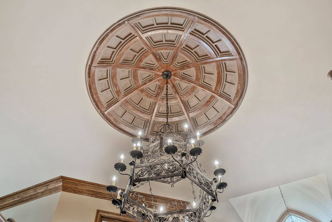
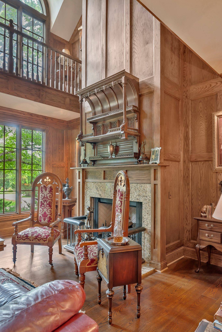
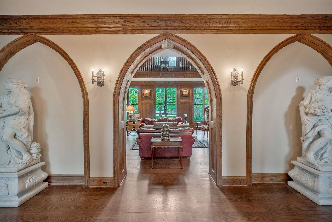
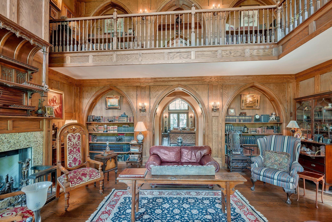
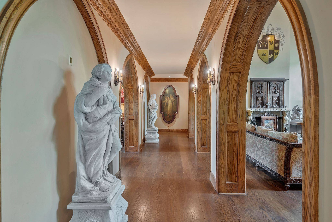
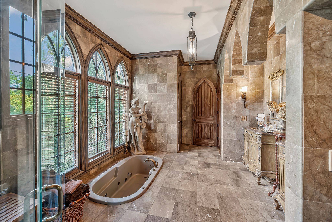
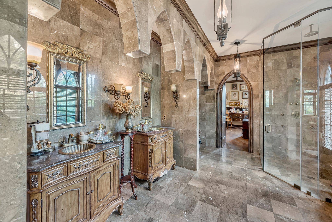
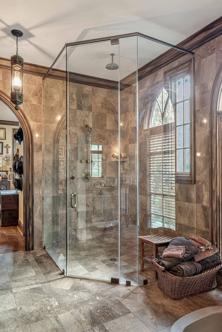
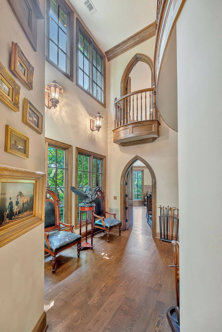
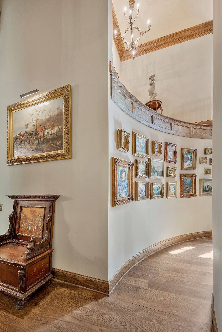
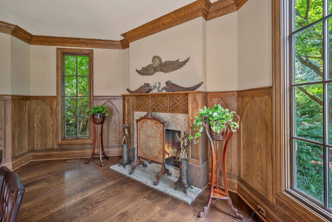
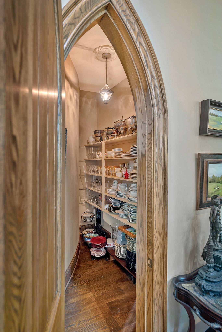
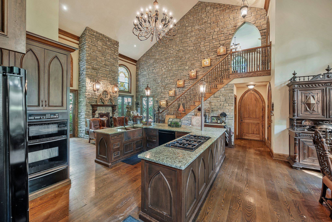
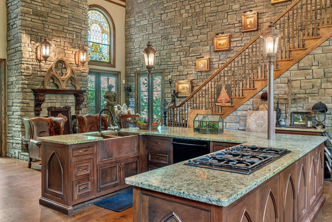
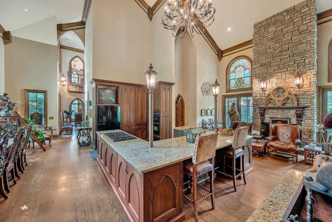
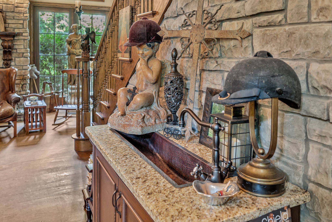
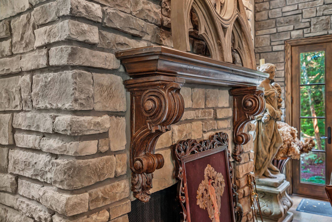
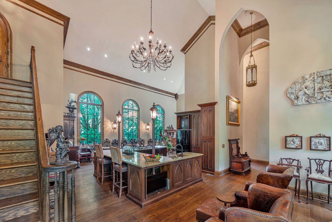
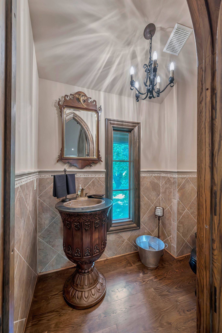
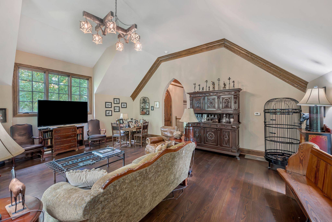
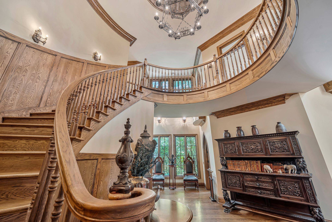
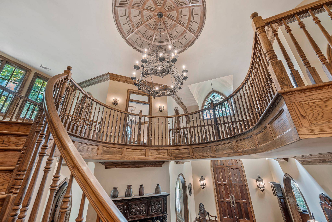
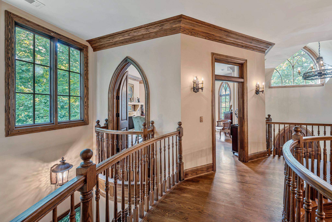
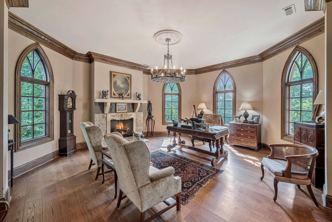
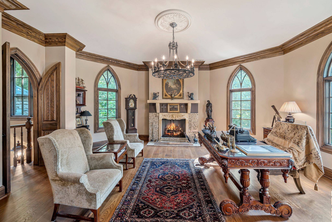
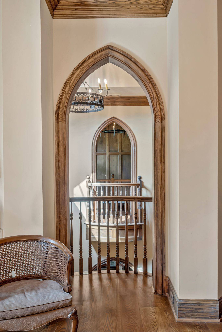
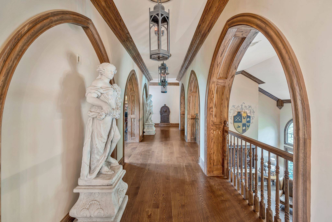
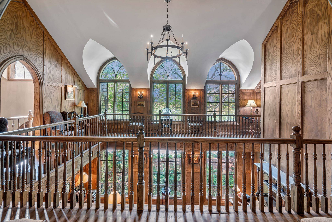
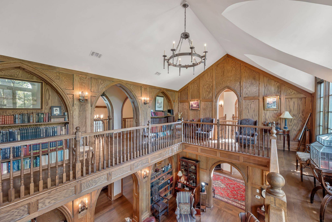
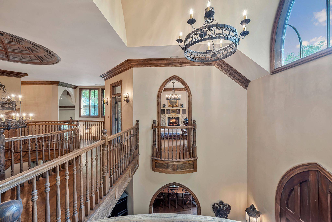
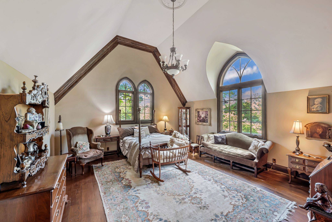
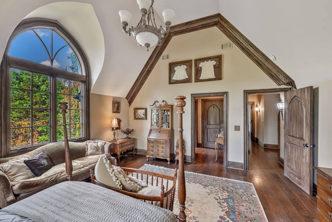
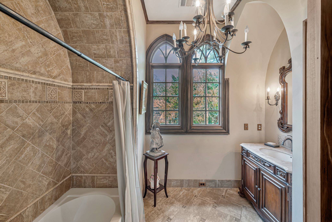
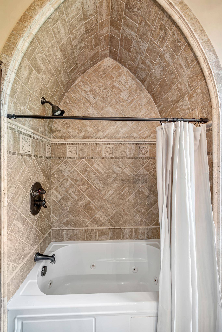
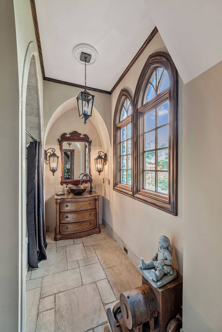
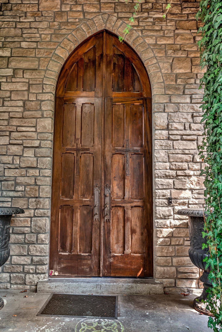
A sweeping grand staircase introduces the home's timeless character. The dramatic two-story library features a fireplace and balcony overlook. Rich stained wood, Gothic arched doors and windows, Romeo and Juliet balconies, stained glass accents, and multiple fireplaces create an unforgettable interior.
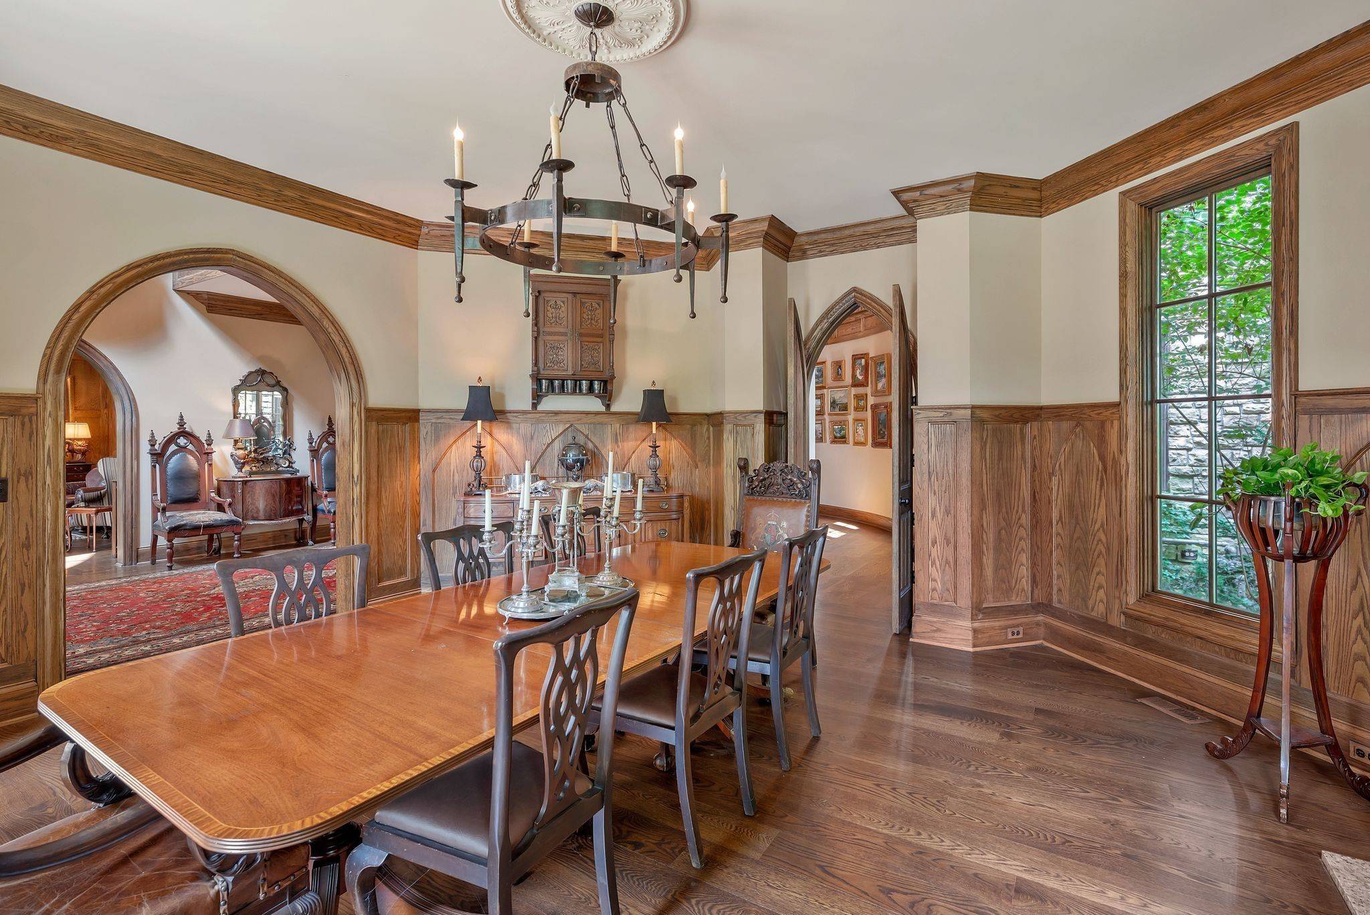
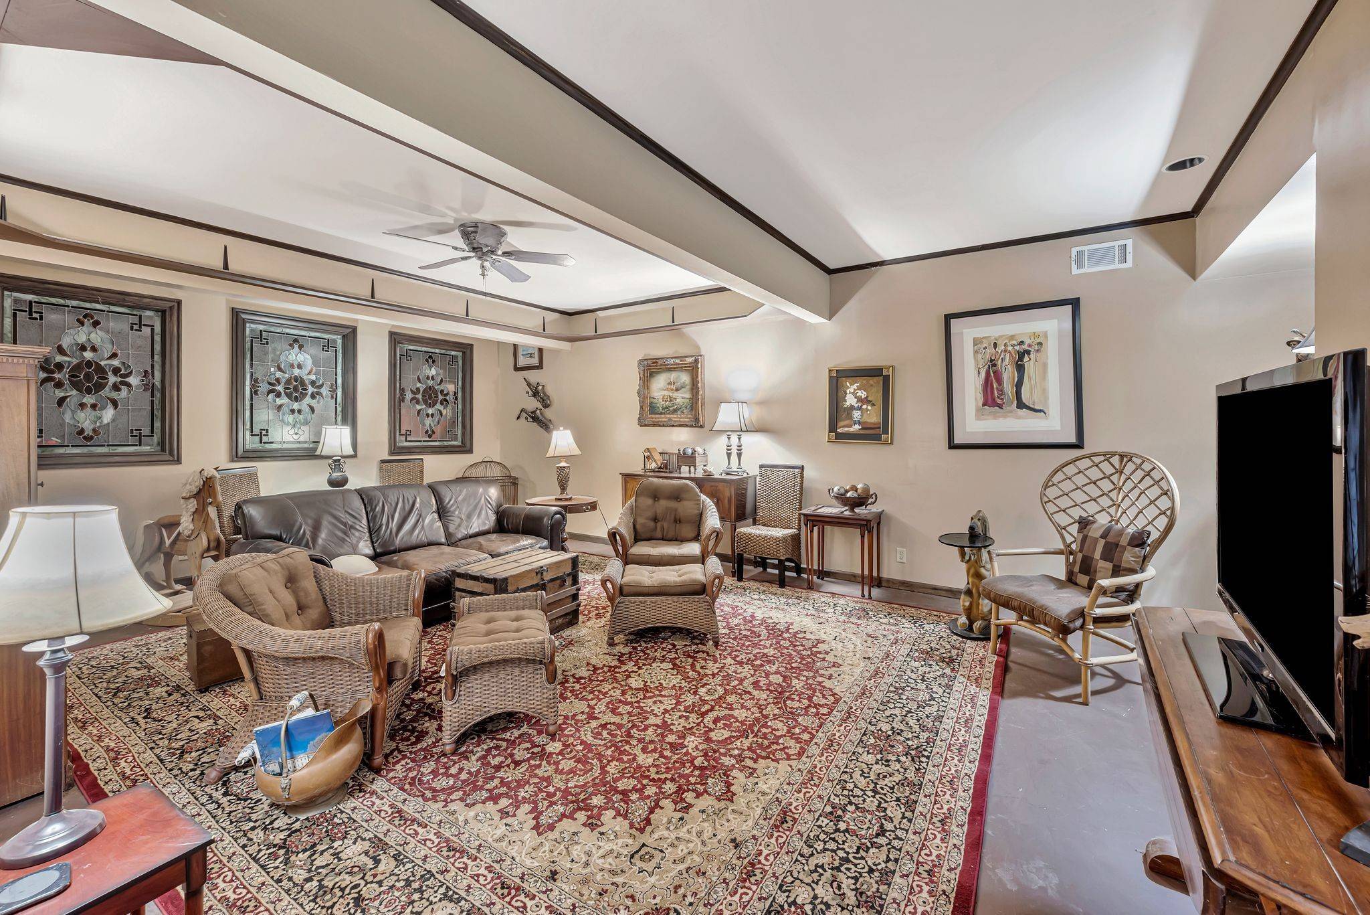
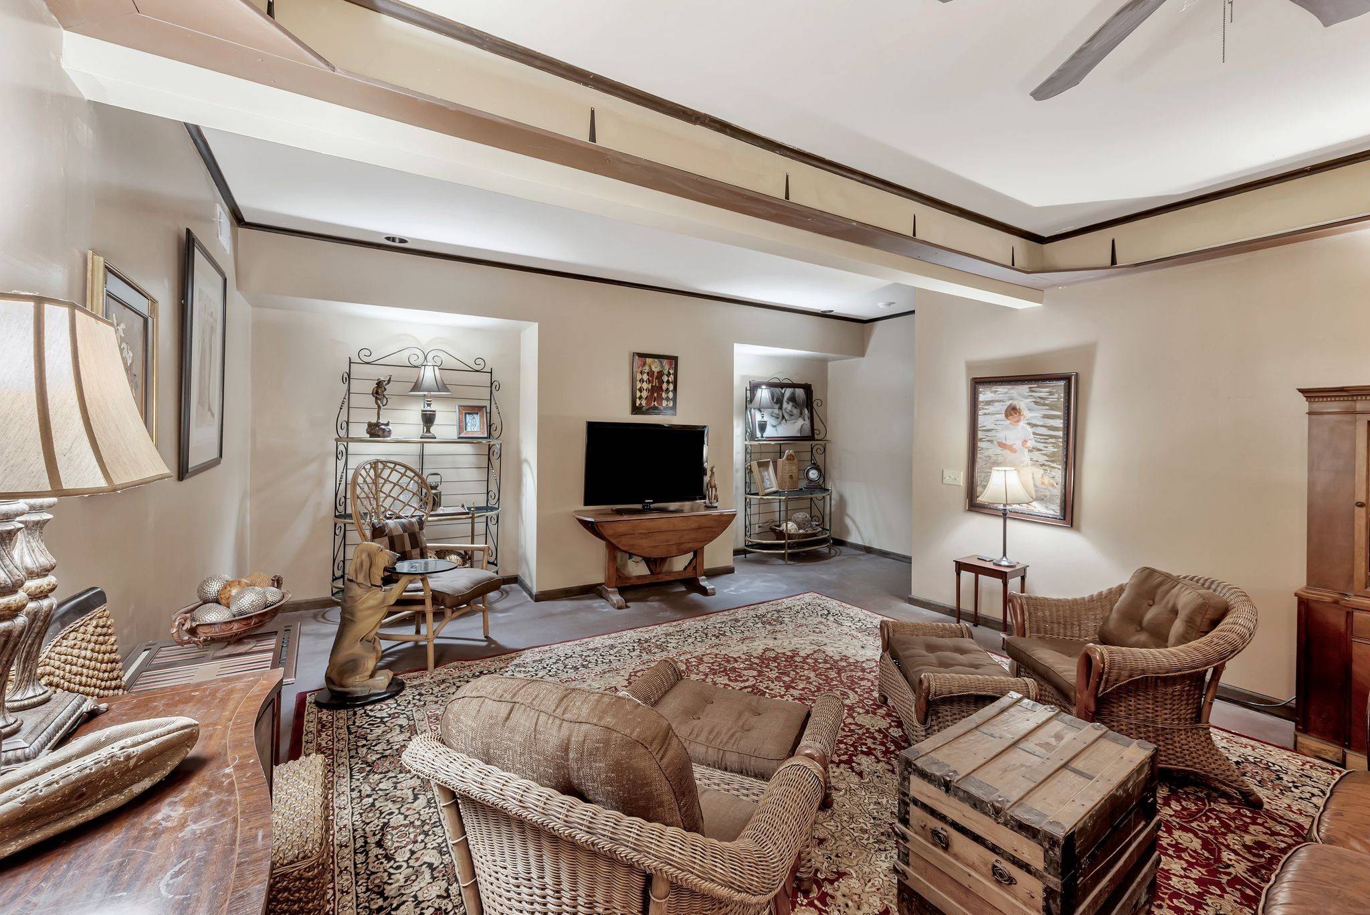
The hexagonal turret dining room offers a distinctive setting for entertaining, while the kitchen's arched windows carry the architectural character into everyday living. A second-floor hexagonal office, finished basement, and media room offer flexible spaces for work and recreation.
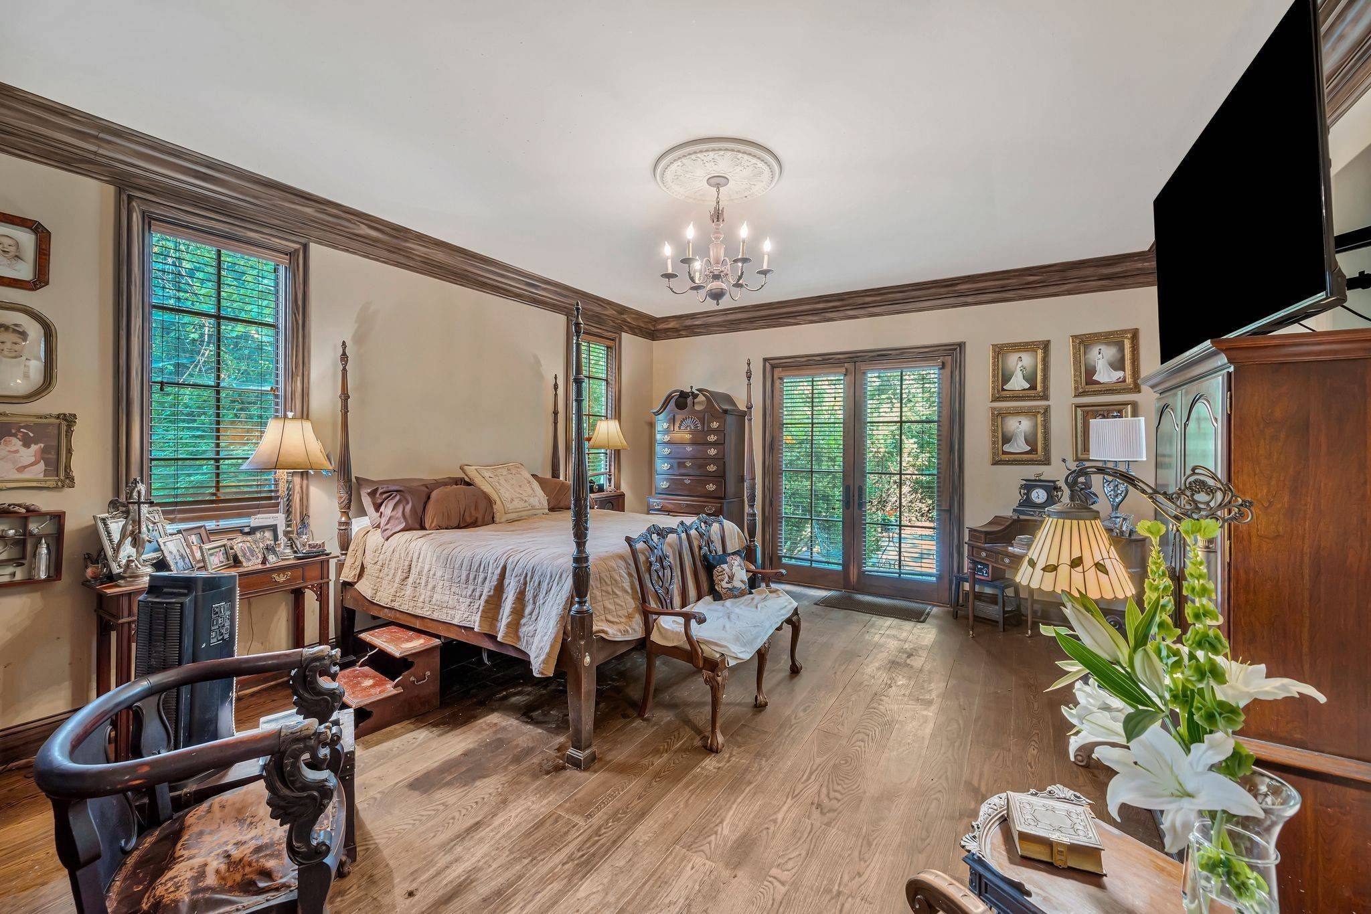
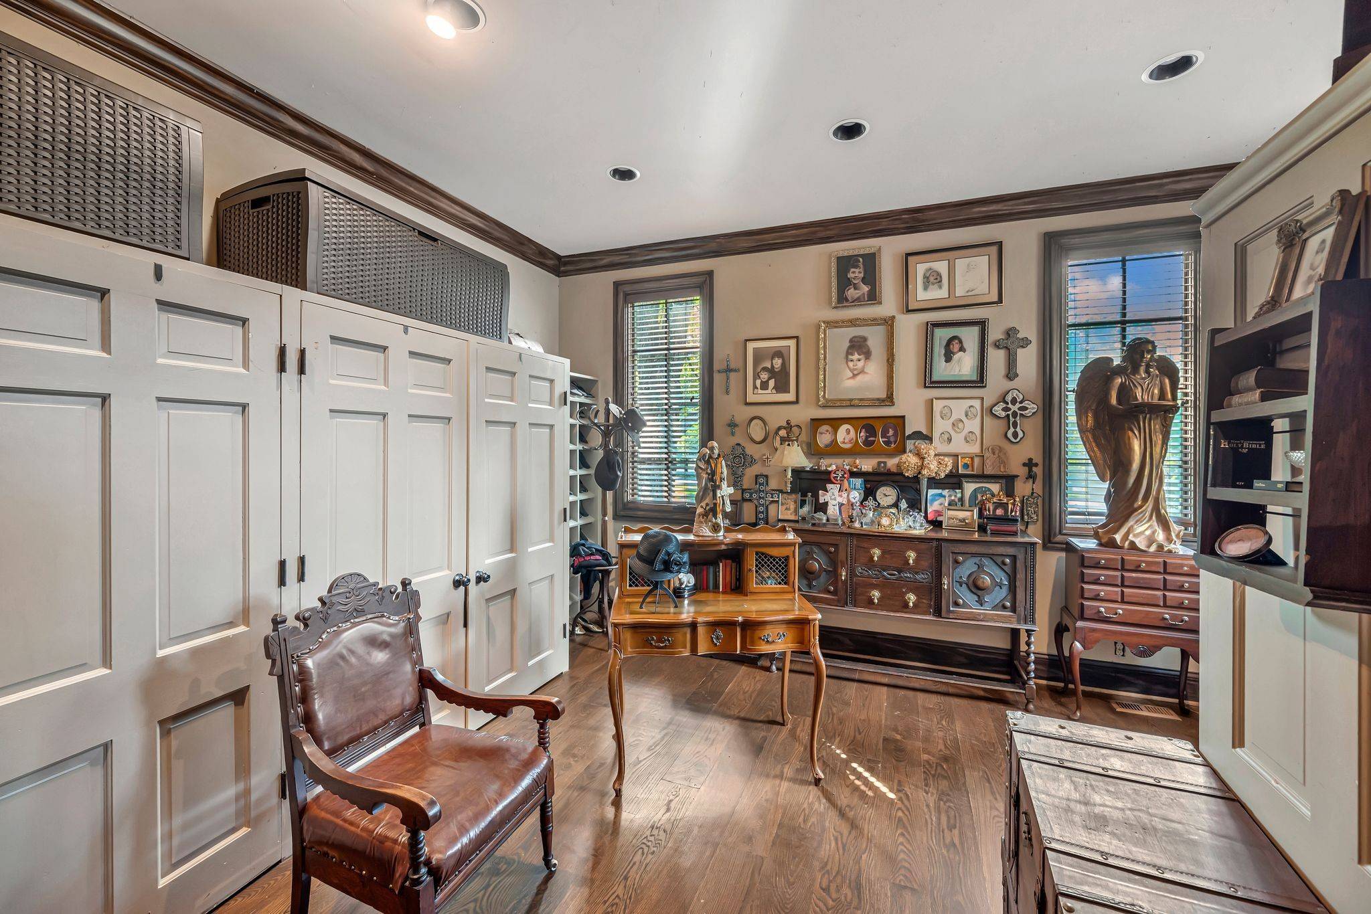
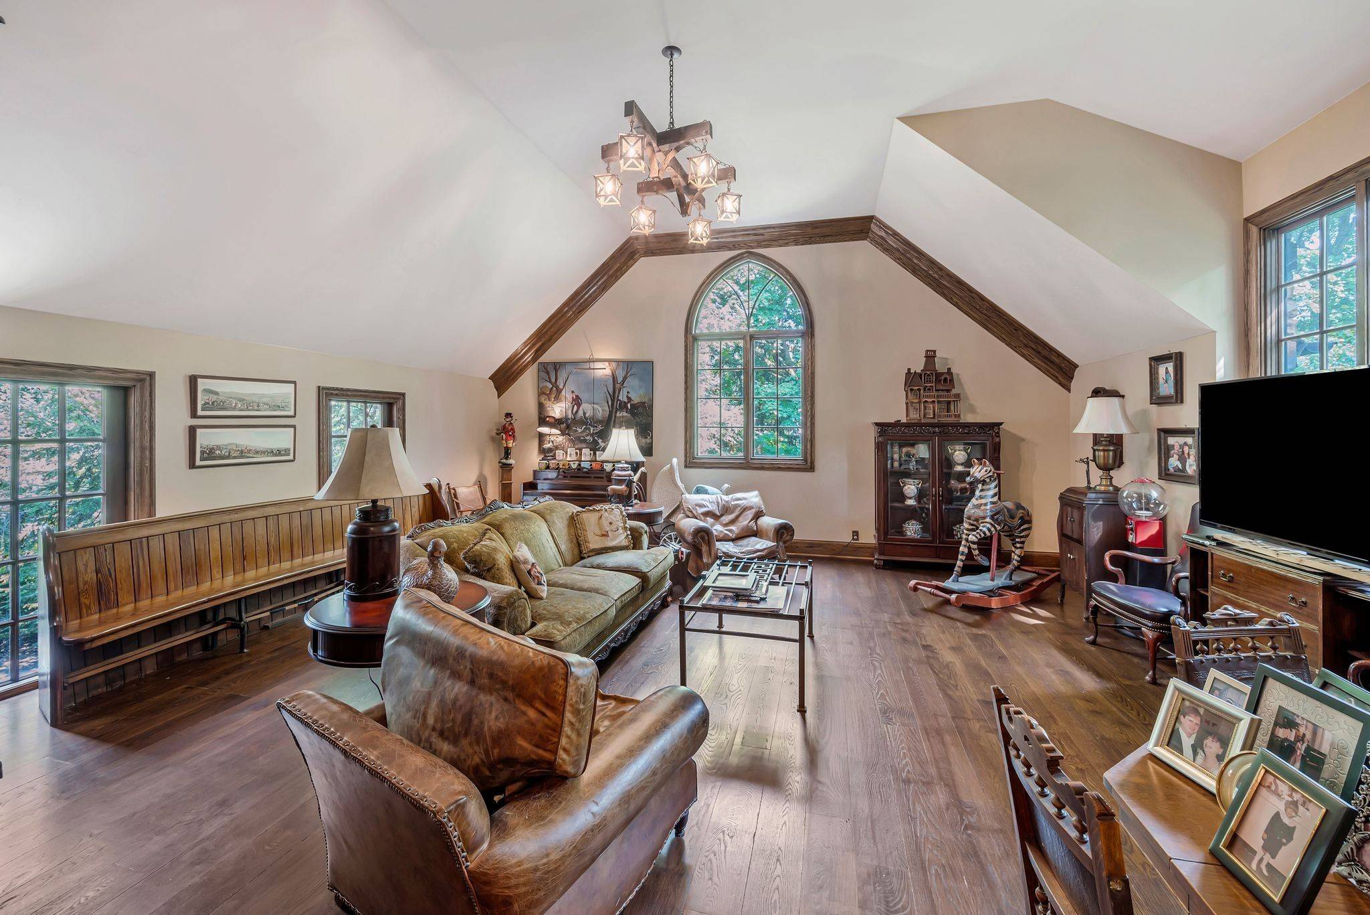
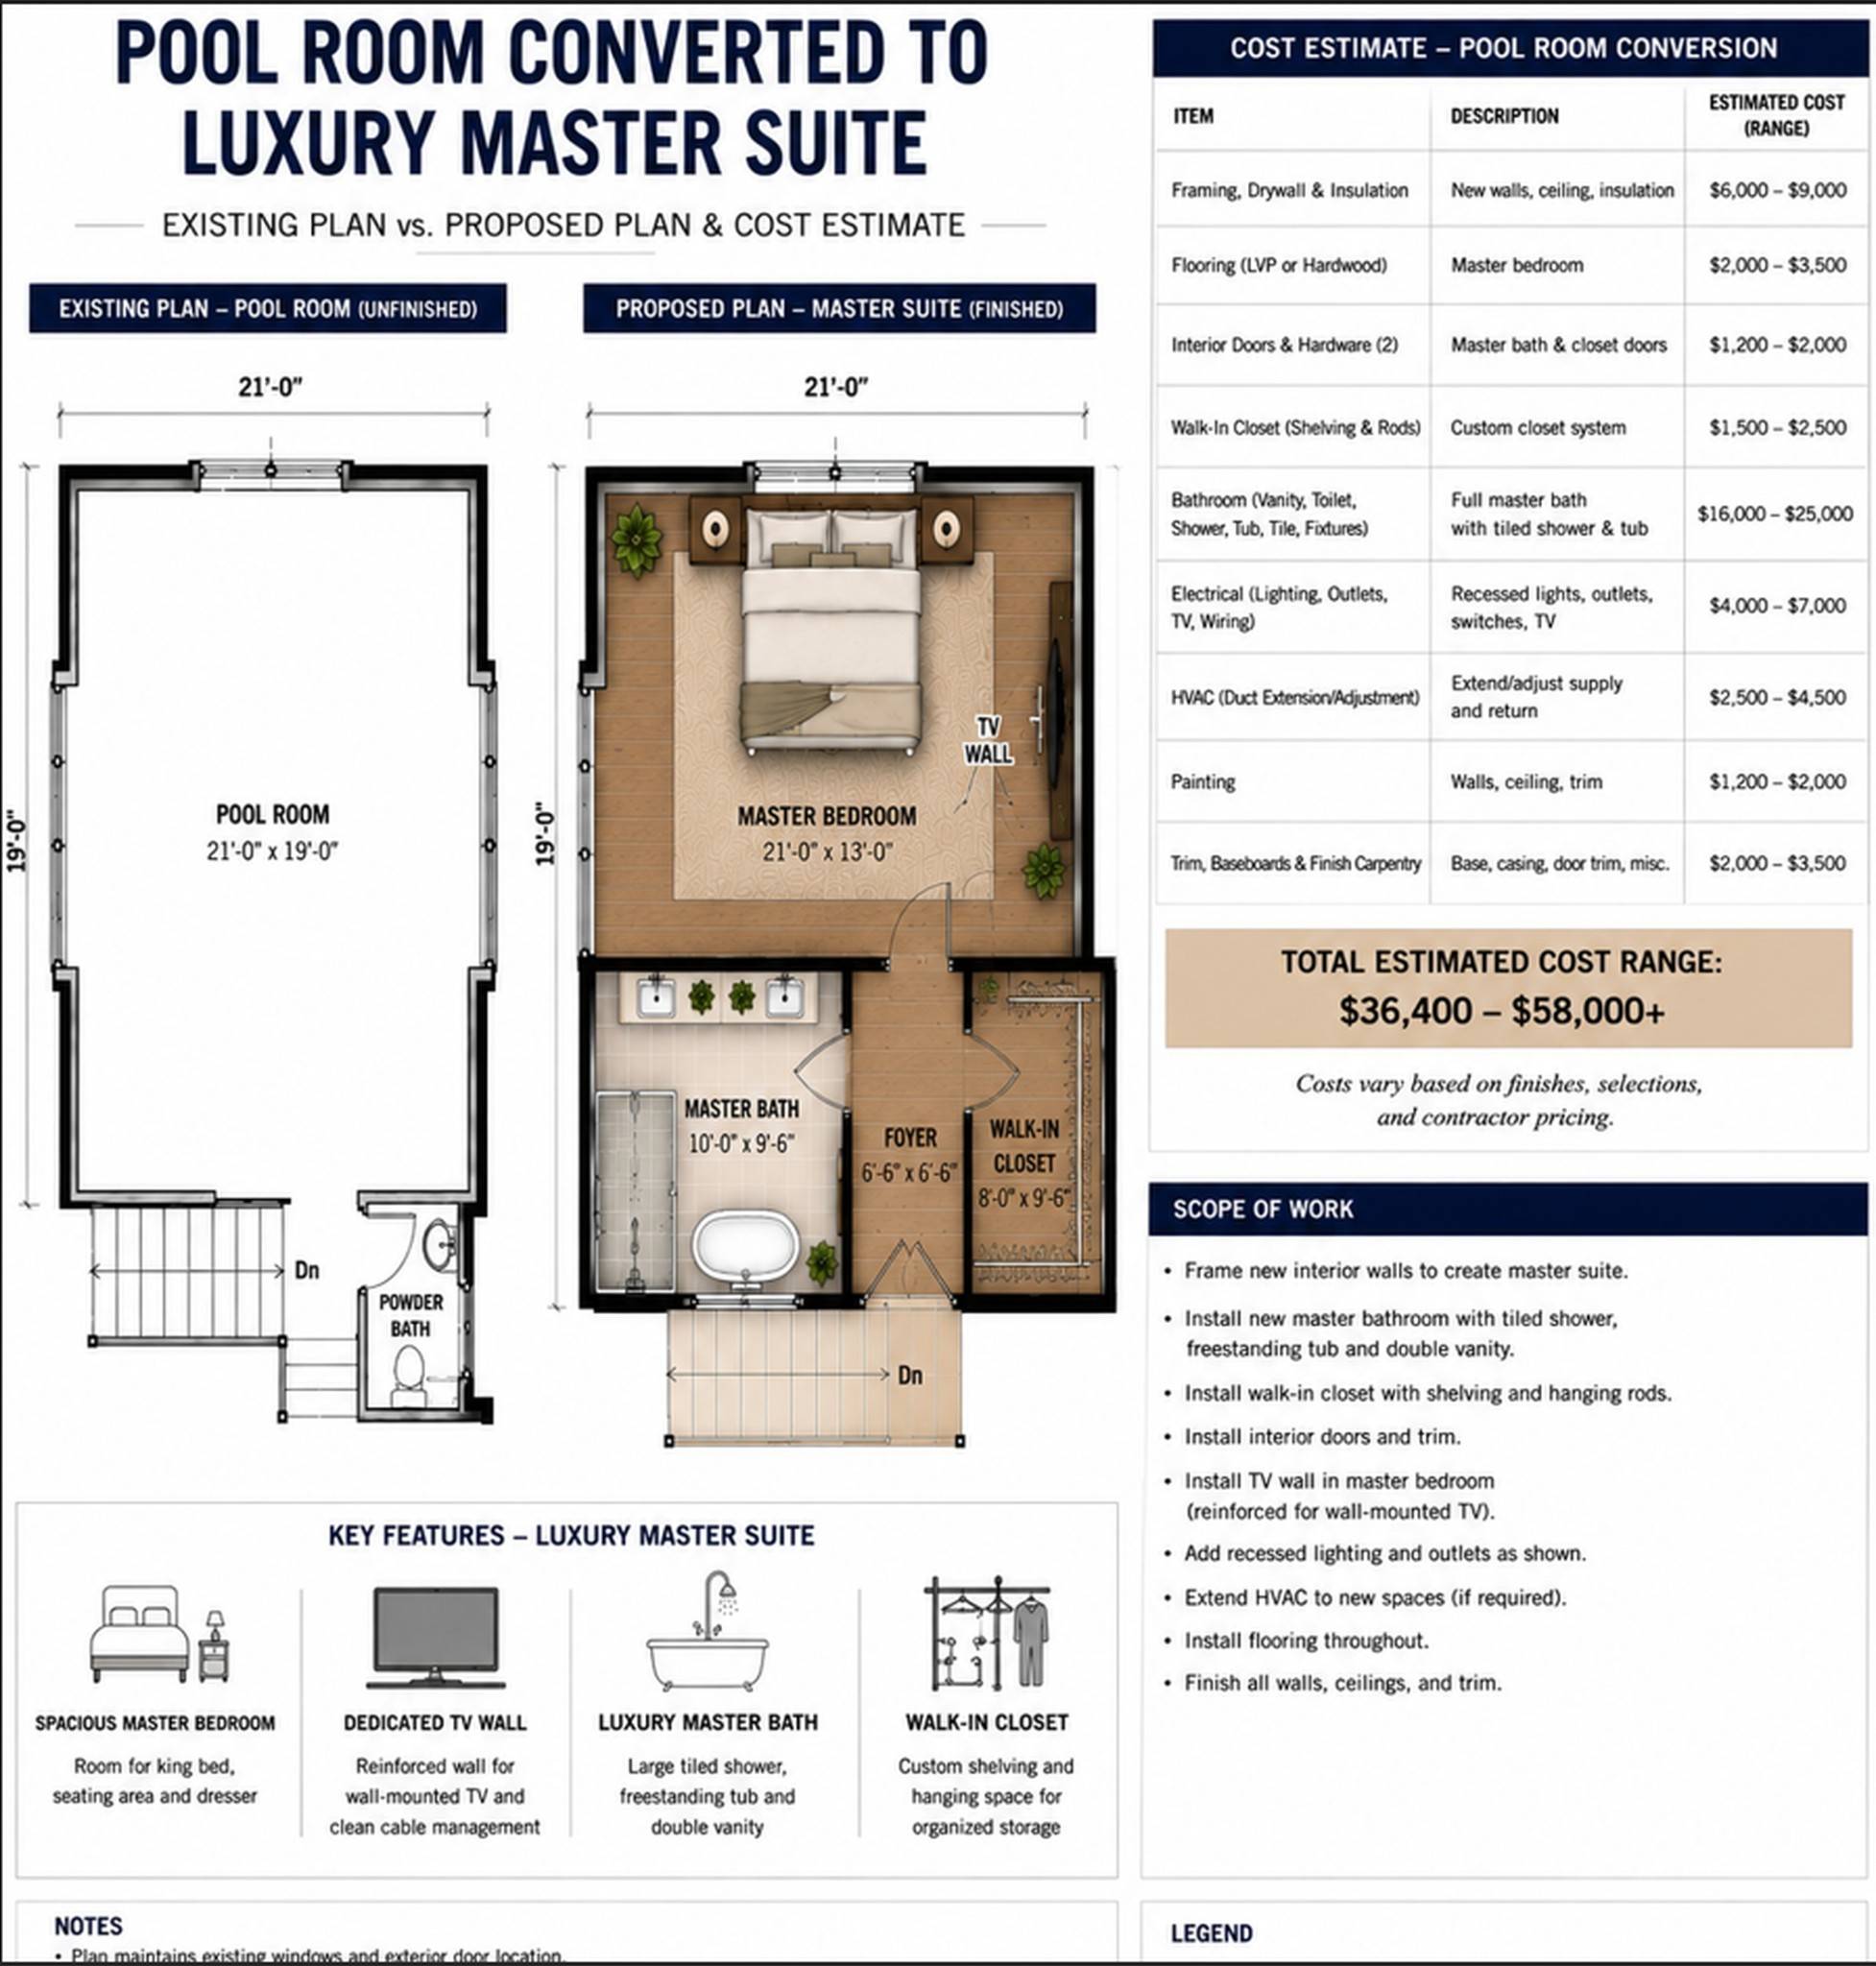
Explore the potential for a luxurious primary suite or fourth bedroom. Seller's conceptual plans show how the existing media room and adjacent space could become a bedroom with a private bath and walk-in closet, subject to applicable approvals. See plans in photos. The office and finished basement offer additional options for fitness or media use.
A timeless, storybook estate in one of Nashville's most coveted locations.

Based on information submitted to the MLS GRID as of 10/15/2026. All data is obtained from various sources and may not have been verified by broker or MLS GRID. Supplied Open House Information is subject to change without notice. All information should be independently reviewed and verified for accuracy. Properties may or may not be listed by the office/agent presenting the information.
Digital Millennium Copyright Act – DMCA Notice
IDX information is provided exclusively for consumers’ personal non-commercial use, it may not be used for any purpose other than to identify prospective properties consumers may be interested in purchasing, the data is deemed reliable but is not guaranteed by MLS GRID, the use of the MLS GRID Data may be subject to an end user license agreement prescribed by the Member Participant’s applicable MLS if any and as amended from time to time. MLS GRID may, at its discretion, require use of other disclaimers as necessary to protect Member Participant, and/or their MLS from liability. Data last updated: 10/15/2026 01:04.